8359 James Creek Drive, Colorado Springs, CO 80924
- 6 beds |
- 4 baths |
- 3,601 sqft
 Single-Family Home
  Built in 2005
  10,163sqft lot
 —— car garage
  $189/sqft
  Listed 2 days ago
Property Description
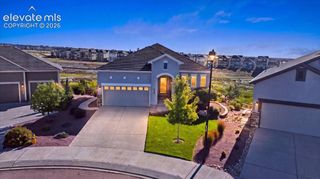
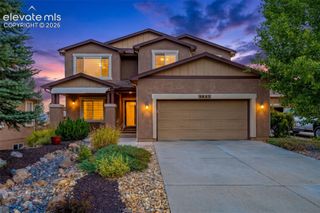
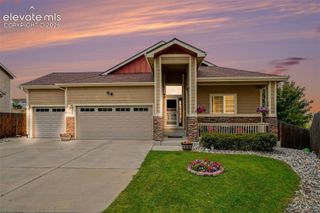
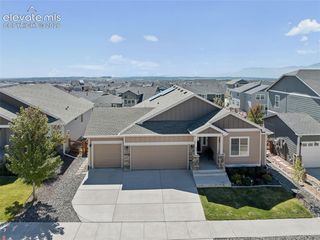
Beautiful 2-Story Home In A Quiet Cul-Du-Sac In Wolf Ranch * Formal Living & Dining Rooms * Family Room With Gas Fireplace & Built-Ins * Large Open Kitchen Features Granite Counter Tops, Island, Pantry, All Appliances To Include Cooktop Range, Dishwasher, Microwave & Refrigerator * Eat In Dining Area * Planning Desk Area * Spacious Primary Bedroom With Updated Shelving in Walk In Closet, Updated 5- Piece Bath With Soaking Tub * Additional Three Bedrooms, Full Bath, Office & Laundry On Upper Level * Finished Basement With Family Room , Two Bedrooms & Bathroom * Storage Area * Large Fenced Backyard With Playset , Pergola & Hot Tub * LVP Flooring On Main & Upper Level * Newer Exterior Paint ( 11/25) * Central Air Conditioning * Ceiling Fans Throughout * Radon Mitigation System * 3 Car Tandem Garage * Great Location With Easy Access To Parks , Schools & Shopping !!
- Listing Status:
- Active
- Data Last Updated:
- October 5, 2026 at 2:18AM
- Listing Office:
- Coldwell Banker Realty : 719-550-2500
- Listing Agent:
- Susan McDonald ABR : (719) 291-2535
- Contact:
- 719-550-2500
- MLS ID:
- 8933936
- Other Structures: Concrete
- Parking: Parking spaces: 3
- Roofing: Composite Shingle
- HOA Amenities: Covenant EnforcementTrash Removal38.0Monthly
- Originating MLS: Pikes Peak REALTOR® Services
- School District: Academy-20
- County: El Paso
- Zoning: 6301114008
- Fencing: Rear
- Utilities: Cable AvailableElectricity ConnectedNatural Gas Connected
- Water: Municipal
- Sewer: Sewer
- Source: Pikes Peak REALTOR® Services
This listing courtesy of Susan McDonald ABR , Coldwell Banker Realty
Monthly Payment
- Principal & Interest $
- Property Taxes $
- Home Insurance $
- VA Funding Fee $


 New - 8 hours ago