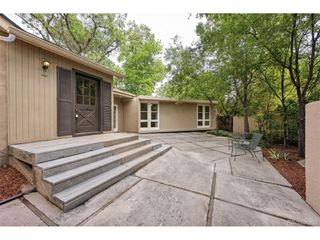
1055 Bayfield Dr, Colorado Springs, CO 80906
- 4 beds |
- 3 baths |
- 3,490 sqft
 Single-Family Home
 Built in 2005
 9,148sqft lot
 2 car garage
 $208/sqft
 Listed 28 days ago
Property Description
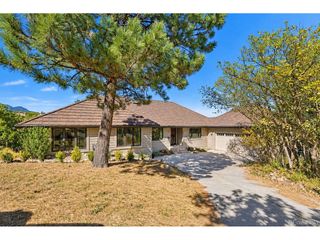
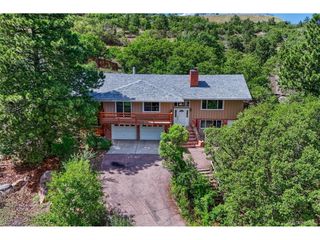
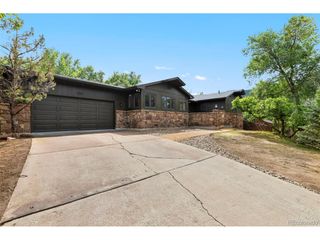
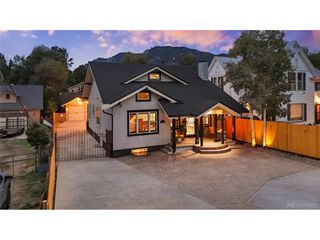
Panoramic views of Cheyenne Mountain and the Front Range provide a spectacular backdrop for this beautifully appointed ranch style home. An exceptional setting features custom steel fencing with handsome brick pillars and a private gate accessing the greenbelt and walking trails beyond. Offering gracious main level living, this inviting residence showcases soaring vaulted ceilings, expansive windows and an open, airy floor plan designed to capture the breathtaking mountain vistas. The welcoming great room features a cozy gas fireplace and flows effortlessly into the well appointed kitchen with granite countertops, generous center island, abundant cabinetry and charming breakfast nook. A spacious formal dining room is ideal for entertaining, while the expansive composite deck offers an exceptional setting for outdoor gatherings against a stunning mountain backdrop. The main level primary suite is a peaceful retreat with vaulted ceilings, spacious walk in closet and luxurious five piece bath featuring an oversized soaking tub, separate shower and dual vanities. An additional bedroom or study, full bath and generous laundry room complete the main level. The lower level offers a second inviting family room with gas fireplace and stylish flooring, two additional bedrooms, full bath and versatile bonus room ideal for hobbies, exercise or a home office. The basement is plumbed for a wet bar, while unfinished space provides opportunities for future expansion and is plumbed for a fourth bathroom. Additional amenities include a finished and insulated oversized garage with custom storage, stucco and stone exterior, mature landscaping and central air conditioning. Ideally located near The Broadmoor, Cheyenne Mountain State Park, Quail Lake and wonderful shopping, dining and recreation. A rare combination of breathtaking views, an exceptional lot and gracious main level living. Colorado living at its finest!
- Listing Status:
- Pending
- Data Last Updated:
- November 19, 2026 at 7:23AM
- Listing Office:
- REMAX PROPERTIES : clementmarzolf@wesellmore.net,719-499-3124
- Listing Agent:
- Tony Clement : 719-499-3124
- Contact:
- clementmarzolf@wesellmore.net,719-499-3124
- MLS ID:
- 4239155

- General: Eat-in KitchenKitchen Island
- Appliances: DishwasherRefrigeratorWasherDryerMicrowaveDisposalFire Alarm
- Basement: FullRadon Test Available
- A/C: Central AirCeiling Fan(s)
- Heating: Forced Air
- Fireplace: Two or MoreGasFamily RoomGreat RoomBasement
- Disability Feature: Level Lot
- General: Sprinkler SystemBalconyOversized Garage
- Other Structures: DeckPatio
- Parking: Attached
- Roofing: Composition
- General: StuccoOne
- Originating MLS: ires
- School District: Harrison 2
- County: El Paso
- View: Mountain(s)
- Fencing: Partial
- Utilities: Natural Gas AvailableElectricity Available
- Water: Public
- Sewer: Public Sewer
- Source: ires
- Exclusions: Seller's unattached personal propertyExterior FirepitHamilton Beach Upright Freezer in BasementThompson Upright Freezer in Garage
This listing courtesy of Tony Clement , REMAX PROPERTIES
Monthly Payment
- Principal & Interest $
- Property Taxes $
- Home Insurance $
- VA Funding Fee $