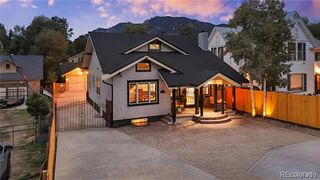
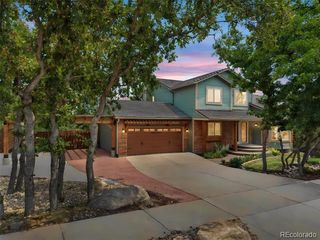
325 Altura Way, Colorado Springs, CO 80906
- 5 beds |
- 3 baths |
- 3,454 sqft
 Single-Family Home
  Built in 1963
  0.42acre lot
 2 car garage
  $261/sqft
  Listed 1 month ago
Property Description
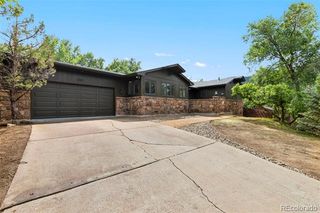
Tucked into the coveted Cheyenne Canyon neighborhood, this inviting five-bedroom residence offers an exceptional combination of space, privacy, and direct access to the beauty of Colorado’s outdoors. Set against open space with a private gate leading directly to trails, the property feels wonderfully secluded—yet remains close to the amenities and character of the city. Inside, generous living spaces unfold across two levels, with beautiful hardwood floors and a thoughtfully updated kitchen creating an inviting main level. Fresh paint and new basement carpet bring a sense of ease and freshness, while five bedrooms and three baths provide room to spread out, gather, and enjoy the home in every season. Beyond the interior, the property’s true magic may be found outdoors. A remarkably private patio, complete with a built-in grill, creates an ideal setting for quiet mornings, evening gatherings, and lingering nights beneath the stars. The mature landscaping is wonderfully overgrown, offering the rare opportunity to shape what could become a spectacular secret garden—an intimate, enchanting retreat all your own. With a two-car attached garage, abundant living space, and an extraordinary connection to open space and trails just beyond the gate, this is a home with both immediate appeal and tremendous potential. In one of Colorado Springs’ most sought-after locations, it offers a rare opportunity to create something truly special in the heart of Cheyenne Canyon.
- Listing Status:
- Active
- Date Added:
- August 24, 2026
- Data Last Updated:
- October 5, 2026 at 7:08AM
- Listing Office:
- LIV Sotheby's International Realty : beth@bethherrera.com,719-244-4756
- Listing Agent:
- Elizabeth Herrera :
- Contact:
- beth@bethherrera.com,719-244-4756
- MLS ID:
- 9722019

- Other Structures: Deck
- Roofing: Composition
- General: FrameMulti/Split
- Originating MLS: REcolorado
- School District: Cheyenne Mountain 12
- County: El Paso
- Zoning: R-1 6 HS74352-05-004
- Utilities: Cable AvailableElectricity ConnectedNatural Gas Connected
- Water: Public
- Sewer: Public Sewer
- Source: REcolorado
This listing courtesy of Elizabeth Herrera , LIV Sotheby's International Realty
Monthly Payment
- Principal & Interest $
- Property Taxes $
- Home Insurance $
- VA Funding Fee $