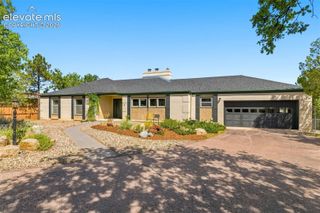
2101 Constellation Drive, Colorado Springs, CO 80906
- 4 beds |
- 3 baths |
- 3,464 sqft
 Single-Family Home
  Built in 1974
  0.42acre lot
 —— car garage
  $245/sqft
  Listed 1 month ago
Property Description
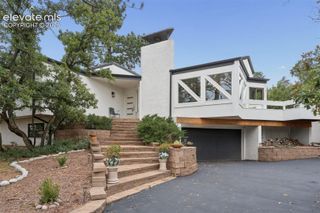
Welcome to this completely remodeled and thoughtfully updated home in the desirable Skyway neighborhood, located within District 12. Offering 4 bedrooms, 3 bathrooms, and a dedicated office, this move-in-ready home combines modern style, quality finishes, and comfortable living. The open-concept main level creates an inviting flow between the living, dining, and kitchen areas. The beautifully remodeled kitchen features quartz countertops, a stylish tile backsplash, stainless steel appliances, and plenty of space for gathering and entertaining. Throughout the home, you'll find new flooring, completely remodeled bathrooms, and a custom wrought-iron railing that adds a distinctive touch. The finished lower level offers additional living space centered around a stunning Moss Rock fireplace, creating a warm and inviting setting for relaxing or entertaining. A newly added composite deck provides the perfect outdoor space for enjoying Colorado's beautiful weather with minimal maintenance. This home offers easy access to highly regarded District 12 schools, parks, shopping, dining, hiking trails, and the many outdoor amenities that make Colorado Springs such a desirable place to call home. New vinyl windows have been ordered and are scheduled to be installed.
- Listing Status:
- Active
- Data Last Updated:
- October 5, 2026 at 7:16AM
- Listing Office:
- The Cutting Edge : 719-999-5067
- Listing Agent:
- Jeffrey Piggot : (719) 210-8433
- Contact:
- 719-999-5067
- MLS ID:
- 8026528
- Parking: Parking spaces: 2
- Roofing: Composite Shingle
- HOA Amenities: 0.0Not Applicable
- Originating MLS: Pikes Peak REALTOR® Services
- School District: Cheyenne Mtn-12
- County: El Paso
- Zoning: 7423411002
- Utilities: Electricity ConnectedNatural Gas Connected
- Water: Municipal
- Sewer: Sewer
- Source: Pikes Peak REALTOR® Services
This listing courtesy of Jeffrey Piggot , The Cutting Edge
Monthly Payment
- Principal & Interest $
- Property Taxes $
- Home Insurance $
- VA Funding Fee $

 New - 2 days ago