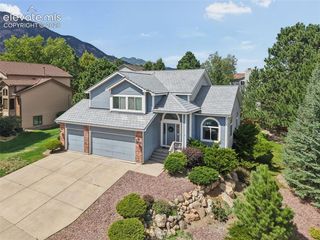
2706 Andromeda Drive, Colorado Springs, CO 80906
- 5 beds |
- 3 baths |
- 3,264 sqft
 Single-Family Home
  Built in 1966
  0.67acre lot
 —— car garage
  $283/sqft
  Listed 24 days ago
Property Description
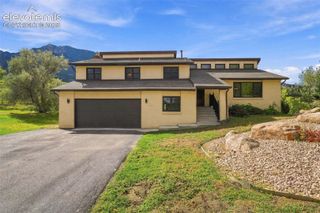
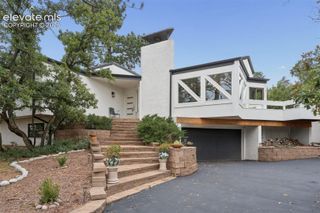
Perched above the city in desirable Skyway Park Estates, this spacious walkout ranch pairs an exceptional cul-de-sac setting with spectacular Colorado views. Tucked on a quiet .67-acre lot surrounded by mature trees, the home captures sweeping views of the mountains, city lights, and Garden of the Gods, creating a setting that feels private and peaceful while remaining convenient to everything Colorado Springs has to offer. Inside, the bright main level is designed to take advantage of the scenery, with expansive windows and multiple walkouts bringing the outdoors in. The remodeled kitchen features stone countertops, abundant cabinetry, stainless appliances, and generous workspace, opening easily to the adjoining living and dining areas. The great room offers a fireplace and direct access to the deck, while the main-level primary suite includes a walk-in closet and private 5-piece bath. Two additional bedrooms and a spacious laundry room with utility sink complete the main level. Updated windows (2008) add natural light and efficiency throughout. Outdoor living is a highlight! The huge composite deck, added in 2018, stretches across the back of the home and provides an incredible vantage point for taking in Garden of the Gods, mountain vistas, colorful Colorado sunsets, and sparkling city lights. A covered lower patio extends the outdoor living space, while the 8x18 storage shed adds valuable room for gear, tools, and toys. The walkout basement offers exceptional flexibility with a large family room, second fireplace, wet bar, two additional bedrooms, home theater, sauna, built-in office/library, and abundant storage. All of this in sought-after Skyway, near hiking and biking trails, parks, shopping, dining, and Cheyenne Mountain District 12 schools. A rare combination of space, privacy, views, and location!
- Listing Status:
- Active
- Data Last Updated:
- October 5, 2026 at 7:16AM
- Listing Office:
- The Platinum Group : 719-536-4444
- Listing Agent:
- Suzanne Holland GRI : 719-331-0192
- Contact:
- 719-536-4444
- MLS ID:
- 2835472
- General: Storage Shed
- Other Structures: Storage ShedSee Prop Desc RemarksCompositeConcrete
- Parking: Parking spaces: 2
- Roofing: Composite Shingle
- HOA Amenities: 0.0Not Applicable
- Originating MLS: Pikes Peak REALTOR® Services
- School District: Cheyenne Mtn-12
- County: El Paso
- Driveway: Paved
- Zoning: 7423302008
- Fencing: Rear
- Utilities: Electricity ConnectedNatural Gas Connected
- Water: Municipal
- Sewer: Sewer
- Source: Pikes Peak REALTOR® Services
This listing courtesy of Suzanne Holland GRI , The Platinum Group
Monthly Payment
- Principal & Interest $
- Property Taxes $
- Home Insurance $
- VA Funding Fee $

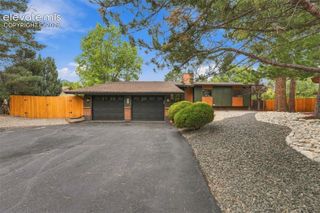
 New - 2 days ago