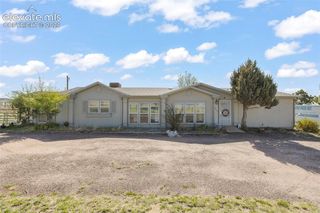
10717 Luneth Drive, Colorado Springs, CO 80925
- 3 beds |
- 3 baths |
- 2,002 sqft
 Single-Family Home
  Built in 2021
  4,382sqft lot
 —— car garage
  $225/sqft
  Listed 1 month ago
Property Description
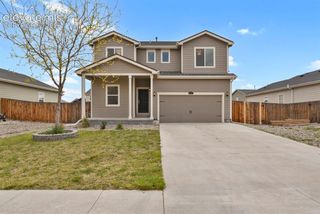
Located in Lorson Ranch, this beautifully maintained home blends modern comfort with thoughtful, custom upgrades that set it apart from typical builder-grade finishes. From the inviting front porch to the custom planter box ready for spring blooms, every detail has been designed with comfort and intention in mind. Step inside to a bright, open layout filled with natural light. The main living space feels warm and elevated, featuring a custom shiplap accent wall that adds character and a designer touch to the family room. The kitchen is both functional and stylish, enhanced with a custom backsplash and gorgeous open shelving. This space feels modern, curated, and perfect for everyday living or entertaining. A dedicated main floor office offers flexibility for working from home, a playroom, or a quiet retreat. Upstairs, you’ll find well-appointed bedrooms along with a spacious loft area that truly sets this home apart. Whether you envision a second living room, playroom, home gym, or media space, this oversized loft offers endless possibilities to fit your lifestyle. The primary suite continues the upgraded feel, featuring a custom headboard accent wall and a beautifully finished bathroom with custom backsplash, creating a cohesive and elevated design throughout. One of the standout features of this home is the cozy front porch; perfect for enjoying Colorado’s beautiful mornings and relaxing sunsets. Situated in a growing Colorado Springs community, Lorson Ranch offers convenient access to parks, schools, shopping, and dining, with an easy commute to Fort Carson, Peterson Space Force Base, and Schriever Space Force Base. Move-in ready and thoughtfully upgraded, this home offers the perfect blend of style, comfort, and functionality in one of Colorado Springs’ most convenient locations. A home that goes beyond builder grade, it’s designed for real life and elevated living.
- Listing Status:
- Active
- Data Last Updated:
- May 26, 2026 at 7:41AM
- Listing Office:
- Century 21 Dream Home : 719-260-0369
- Listing Agent:
- Thomas Smafield : 720-454-7692
- MLS ID:
- 3862091
- Parking: Parking spaces: 2
- Roofing: Shingle
- HOA Amenities: 0.0Not Applicable
- School District: Widefield-3
- County: El Paso
- Zoning: 5523120008
- Utilities: Cable ConnectedElectricity ConnectedNatural Gas Connected
- Water: Assoc/Distr
This listing courtesy of Thomas Smafield , Century 21 Dream Home
Monthly Payment
- Principal & Interest $
- Property Taxes $
- Home Insurance $
- VA Funding Fee $

 New - 18 hours ago