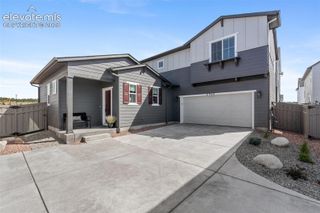
10733 Lewanee Point, Colorado Springs, CO 80908
- 4 beds |
- 4 baths |
- 2,246 sqft
 Single-Family Home
  Built in 2024
  1,799sqft lot
 —— car garage
  $252/sqft
  Listed 6 days ago
Property Description
Modern design, flexible living spaces, and an outstanding North Colorado Springs location come together at this nearly new home in Victory Ridge! Built in 2024, this three-story Landon floor plan offers a contemporary approach to low-maintenance living with over 2200 square feet, four bedrooms, four bathrooms, and a two-car garage. The entry level features a private guest retreat with a full bathroom, creating an ideal space for visitors, a home office, or additional living area, along with a mudroom and convenient storage. The main level is designed for gathering and entertaining with an open-concept great room, dining area, and well-appointed kitchen featuring a spacious center island and walk-in pantry. Step outside to the balcony for an easy extension of the living space. A large flex space on this level provides even more versatility for an office, media area, playroom, or second sitting area. Upstairs, two secondary bedrooms share a Jack-and-Jill bath with dual vanities, while the conveniently located laundry room keeps everyday chores close to the bedrooms. The private primary suite completes the upper level with dual vanities, a walk-in shower, and generous walk-in closet. Victory Ridge offers a distinctive modern community with green spaces incorporated between its modern designed homes and puts you minutes from the rapidly growing Interquest corridor. Enjoy easy access to Icon Movies, Scheels, Great Wolf Lodge, In-N-Out, Atmosphere Gastropub, Torchy's Tacos, Ford Amphitheater, and an expanding selection of shopping, dining, and entertainment. Quick access to I-25 makes commuting to the U.S. Air Force Academy, Monument, Castle Rock, Denver, and destinations throughout the Front Range exceptionally convenient.
- Listing Status:
- Active
- Data Last Updated:
- August 20, 2026 at 12:18PM
- Listing Office:
- Keller Williams Partners : 719-955-1999
- Listing Agent:
- Tulio Pena : 719-351-4083
- Contact:
- 719-955-1999
- MLS ID:
- 9169267
- Other Structures: Concrete
- Parking: Parking spaces: 2
- Roofing: Composite Shingle
- Windows: Vinyl
- HOA Amenities: Green AreasCovenant EnforcementManagementTrash Removal98.0Monthly
- Originating MLS: Pikes Peak REALTOR® Services
- School District: Academy-20
- County: El Paso
- Driveway: Concrete
- Zoning: 6221301391
- Utilities: Electricity ConnectedNatural Gas Connected
- Water: Municipal
- Sewer: Sewer
- Source: Pikes Peak REALTOR® Services
This listing courtesy of Tulio Pena , Keller Williams Partners
Monthly Payment
- Principal & Interest $
- Property Taxes $
- Home Insurance $
- VA Funding Fee $

 New - 21 hours ago