6926 Knapp Drive, Colorado Springs, CO 80924
- 3 beds |
- 3 baths |
- 2,055 sqft
 Single-Family Home
  Built in 2025
  3,271sqft lot
 —— car garage
  $268/sqft
  Listed 4 days ago
Property Description
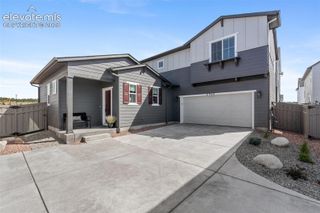
Currently being used as a builder model. Marigold 2-story plan in Wolf Ranch. 3 bedroom, 3 bath, 2 car garage home. Step into this beautiful two-story home and be greeted by a thoughtfully designed layout. Upon entry, you'll find stairs to the upper floor to one side and a convenient ensuite bedroom and bath directly ahead. To the other side, an open and inviting great room seamlessly connects to the dining area and kitchen, creating a perfect space for entertaining and everyday living. The kitchen features a spacious island with seating for four, a pantry for ample storage, and Shaker-style white cabinets paired with Artisan Grey Quartz countertops in a leathered finish. Stainless steel appliances include a gas range and refrigerator. Large sliding glass doors off the kitchen lead to a patio, perfect for outdoor dining and relaxation. Upstairs, the primary bedroom offers a serene retreat with a large walk-in closet and a luxurious bath. The primary bath boasts a long vanity with two sinks, providing both comfort and convenience. A second bedroom is located on the opposite side of the home, ensuring privacy for all occupants. The large laundry room is equipped with cabinets, a folding countertop, washer/dryer, and a linen closet, making laundry tasks a breeze. The home comes equipped with air conditioning, smart home package, blinds in the bedrooms and baths and active radon mitigation system. Full yard landscaping and a fence provide a beautifully manicured yard and privacy. Seller incentives are available.
- Listing Status:
- Active
- Data Last Updated:
- August 20, 2026 at 12:18PM
- Listing Office:
- Classic Residential Services : 719-592-9333
- Listing Agent:
- Michael Tinlin : 303-487-5477
- Contact:
- 719-592-9333
- MLS ID:
- 6501097
- Parking: Parking spaces: 2
- Roofing: Composite Shingle
- Windows: Vinyl
- HOA Amenities: Covenant EnforcementManagementTrash Removal148.0Monthly
- Originating MLS: Pikes Peak REALTOR® Services
- School District: Academy-20
- County: El Paso
- Zoning: 5230201057
- Utilities: Cable AvailableElectricity ConnectedNatural Gas ConnectedTelephone
- Water: Municipal
- Sewer: Sewer
- Source: Pikes Peak REALTOR® Services
This listing courtesy of Michael Tinlin , Classic Residential Services
Monthly Payment
- Principal & Interest $
- Property Taxes $
- Home Insurance $
- VA Funding Fee $

 New - 6 minutes ago