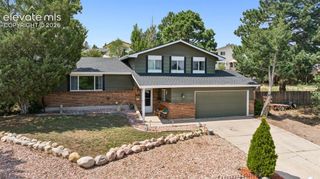
5560 Ansel Drive, Colorado Springs, CO 80923
- 4 beds |
- 3 baths |
- 1,991 sqft
 Single-Family Home
  Built in 2002
  6,364sqft lot
 —— car garage
  $241/sqft
  Listed 20 hours ago
Property Description
Welcome to this beautifully maintained, meticulously cared-for, single-owner ranch-style home offering convenient single-level living. The main level features brand-new hardwood flooring, a spacious living area, and a kitchen with newer stainless steel appliances and two dining areas. The home also offers central A/C and a finished basement area with an additional bedroom and bathroom, while the remaining basement space provides excellent potential for future finishing. Step outside to enjoy a fenced backyard and Trex deck, perfect for relaxing or entertaining. A community green is conveniently located directly across the street, adding to the appeal of this inviting neighborhood. Conveniently located approximately 10 minutes from St. Francis Hospital and 15 minutes from Peterson Space Force Base, this home combines comfortable living with an ideal location. With its desirable ranch-style design, exceptional care, and opportunity to customize the basement to your needs, this home is truly ready for its next owner.
- Listing Status:
- Active
- Data Last Updated:
- August 20, 2026 at 7:18AM
- Listing Office:
- REMAX PROPERTIES : 719-548-8600
- Listing Agent:
- Zach Inman MRP : 719-237-3839
- Contact:
- 719-548-8600
- MLS ID:
- 6089146
- Parking: Parking spaces: 2
- Roofing: Composite Shingle
- Windows: Aluminum
- HOA Amenities: 55.0Quarterly
- Originating MLS: Pikes Peak REALTOR® Services
- School District: District 49
- County: El Paso
- Driveway: Concrete
- Zoning: 5318418005
- Fencing: Rear
- Utilities: Cable Available
- Water: Municipal
- Sewer: Sewer
- Source: Pikes Peak REALTOR® Services
This listing courtesy of Zach Inman MRP , REMAX PROPERTIES
Monthly Payment
- Principal & Interest $
- Property Taxes $
- Home Insurance $
- VA Funding Fee $

 New - 8 hours ago