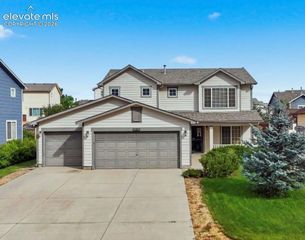
5927 John Muir Trail, Colorado Springs, CO 80927
- 3 beds |
- 3 baths |
- 1,932 sqft
 Single-Family Home
  Built in 2016
  4,321sqft lot
 —— car garage
  $204/sqft
  Listed 18 hours ago
Property Description
This modern, 3-story home, offers a vibrant lifestyle in the award-winning Banning Lewis Ranch Community. The 3-bedroom, 3-bathroom property features a thoughtfully planned, functional layout with great natural light, and stylish finishes. The main level features an inviting, open-concept layout centered around a beautiful kitchen with stainless steel appliances, quartz countertops, and a large island that’s perfect for entertaining or everyday life. All 3 bedrooms are located on the 2nd level, including the spacious primary bedroom with a private en-suite bathroom and walk-in closet. The laundry room is conveniently located near all 3 bedrooms, adding everyday ease and functionality. The third floor adds even more versatility with a bright, open loft-style living space—ideal for a home office, game room, reading nook, or cozy movie room. Outside, enjoy the privacy and added space of a corner lot with a low-maintenance rocked area and grassy backyard. Beyond the home, experience the exceptional Banning Lewis Ranch lifestyle. Residents enjoy tennis and pickleball courts, a dog park, beautifully maintained parks, and miles of walking and biking trails. Summer amenities include a community pool and water park, state-of-the-art fitness center, concerts, and a local farmers market. Located in School District 49 with a nearby tuition-free K–12 charter school, this community offers excellent convenience and education options. With easy access to Powers Boulevard, you’ll be minutes from shopping, dining, Children’s Hospital, and St. Francis Medical Center. Beautifully appointed, energy-conscious, and designed for easy living, this home offers the best of modern comfort and an amenity-rich Colorado lifestyle.
- Listing Status:
- Active
- Data Last Updated:
- August 20, 2026 at 7:18AM
- Listing Office:
- REMAX PROPERTIES : 719-548-8600
- Listing Agent:
- Lindsay Parrish : (719) 373-9404
- Contact:
- 719-548-8600
- MLS ID:
- 8114380
- Parking: Parking spaces: 2
- Roofing: Composite Shingle
- Windows: Vinyl
- HOA Amenities: 0.0Not Applicable
- Originating MLS: Pikes Peak REALTOR® Services
- School District: District 49
- County: El Paso
- Zoning: 5310305018
- Fencing: Rear
- Utilities: Electricity ConnectedNatural Gas Connected
- Water: Municipal
- Sewer: Sewer
- Source: Pikes Peak REALTOR® Services
This listing courtesy of Lindsay Parrish , REMAX PROPERTIES
Monthly Payment
- Principal & Interest $
- Property Taxes $
- Home Insurance $
- VA Funding Fee $

 New - 22 hours ago