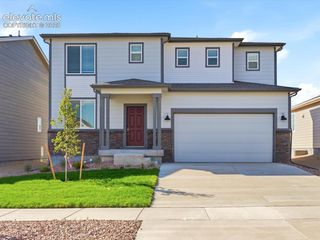
12262 Crystal Downs Road, Peyton, CO 80831
- 4 beds |
- 3 baths |
- 1,908 sqft
 Single-Family Home
  Built in 2005
  7,937sqft lot
 —— car garage
  $236/sqft
  Listed 2 days ago
Property Description
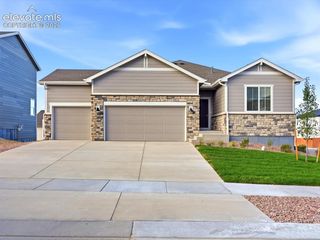
Welcome home to this turnkey, 2-story gem nestled in the heart of Woodmen Hills! From the moment you arrive, the inviting front porch and spacious 3-car garage establish an impressive curb appeal. Step inside to an open-concept main level designed for effortless living and entertaining. The over-sized living and dining combination flows seamlessly into a well-appointed kitchen, complete with a generous walk-in pantry. For ultimate convenience, the main floor also hosts a dedicated laundry room, a half bath, and a versatile main-level bedroom. Upstairs, a large landing area offers the perfect footprint for a home office, playroom, or media loft. This level features three additional bedrooms, including a private master suite complete with a luxurious 5-piece ensuite bathroom. Outside, the oversized, fully fenced backyard features a shaded gazebo- perfect for outdoor dining and relaxation.
- Listing Status:
- Active
- Data Last Updated:
- August 20, 2026 at 7:18AM
- Listing Office:
- Blueprint Realty : 719-212-7400
- Listing Agent:
- Kristen Pinnock MRP : (830) 344-7669
- MLS ID:
- 3877980
- Other Structures: Concrete
- Parking: Parking spaces: 3
- Roofing: Composite Shingle
- HOA Amenities: 186.0Monthly
- Originating MLS: Pikes Peak REALTOR® Services
- School District: District 49
- County: El Paso
- Zoning: 4231117006
- Utilities: Cable AvailableElectricity Connected
- Water: Assoc/Distr
- Sewer: Sewer
- Source: Pikes Peak REALTOR® Services
This listing courtesy of Kristen Pinnock MRP , Blueprint Realty
Monthly Payment
- Principal & Interest $
- Property Taxes $
- Home Insurance $
- VA Funding Fee $

 New - 15 hours ago