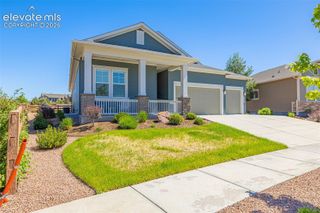
10762 Forest Creek Drive, Colorado Springs, CO 80908
- 5 beds |
- 4 baths |
- 4,448 sqft
 Single-Family Home
  Built in 2015
  7,200sqft lot
 —— car garage
  $174/sqft
  Listed 2 days ago
Property Description
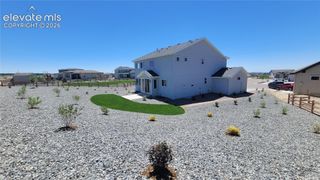
Welcome to 10762 Forest Creek Drive at North Fork, a beautifully maintained Colorado Springs home with impressive Pikes Peak and Front Range views from both the main and upper levels. Enjoy the mountain backdrop from the living room, deck, primary bedroom and even the primary bathroom. The main level features hardwood flooring with flexible spaces for work and entertaining. A dedicated office with French doors offers privacy, while the formal dining area connects easily to the spacious eat-in kitchen and living room. The kitchen offers generous cabinetry, ample counter space, stainless steel appliances, gas cooktop, wall oven, built-in microwave and an open layout overlooking the living area with a gas fireplace and stone surround. Plantation shutters throughout much of the main level add a polished finishing touch. Upstairs, you'll find the primary suite, a versatile loft, three additional bedrooms and a conveniently located laundry room. The primary suite takes full advantage of the Colorado scenery with mountain views from both the bedroom and bath. The finished walkout basement adds even more usable space with a fifth bedroom, full bathroom and dedicated theater area ready for a buyer's projector and AV equipment. Outside, the home is fully landscaped with a privacy-fenced backyard and deck positioned to enjoy the mountain setting. The three-car garage offers additional storage space and includes an EV charger. Well cared for with no deferred maintenance, this home offers an ideal combination of space, functionality and views. Approximately 11 miles from the U.S. Air Force Academy, with convenient access to I-25, shopping, dining, schools, hospitals and everyday amenities.
- Listing Status:
- Active
- Data Last Updated:
- August 25, 2026 at 7:17AM
- Listing Office:
- Astra Real Estate Colorado LLC : 720-854-8904
- Listing Agent:
- Lisa Kenner : (719) 776-0624
- MLS ID:
- 8786769
- Other Structures: Wood DeckConcrete
- Parking: Parking spaces: 3
- Roofing: Composite Shingle
- Windows: Vinyl
- HOA Amenities: Covenant EnforcementTrash Removal62.0Monthly
- Originating MLS: Pikes Peak REALTOR® Services
- School District: Academy-20
- County: El Paso
- Driveway: Concrete
- Zoning: 6222403017
- Fencing: Rear
- Utilities: Cable AvailableElectricity ConnectedNatural Gas Connected
- Water: Municipal
- Sewer: Sewer
- Source: Pikes Peak REALTOR® Services
This listing courtesy of Lisa Kenner , Astra Real Estate Colorado LLC
Monthly Payment
- Principal & Interest $
- Property Taxes $
- Home Insurance $
- VA Funding Fee $

 New - 1 day ago