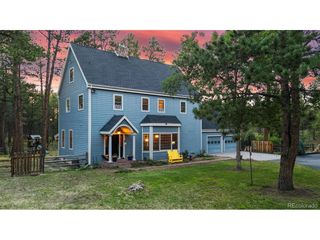
2424 Willow Glen Dr, Colorado Springs, CO 80920
- 5 beds |
- 4 baths |
- 4,110 sqft
 Single-Family Home
  Built in 2001
  0.32acre lot
 3 car garage
  $225/sqft
  Listed 5 days ago
Property Description
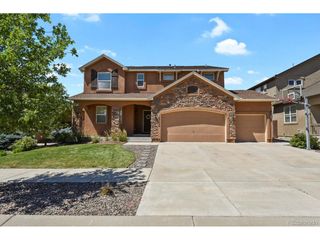
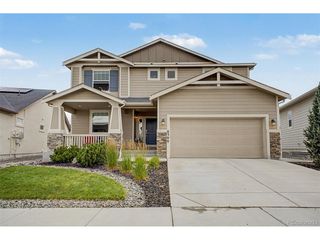
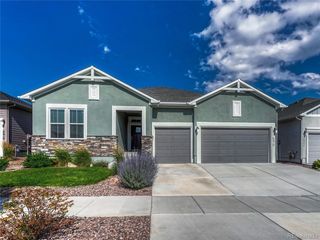
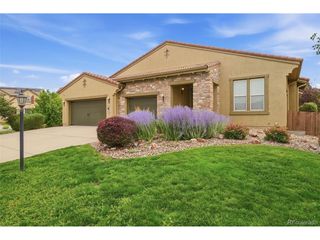
Welcome to this beautiful ranch-style 5-bedroom home with stunning golf course views in a peaceful, private setting. Situated on a street with just one way in and one way out, the location offers a quiet, low-traffic feel with convenient access to the surrounding area. The thoughtfully designed floor plan offers three bedrooms on the main level, including a private primary suite separated from two secondary bedrooms. The secondary bedrooms share a full bath, while guests have a convenient half bath and the primary suite features a luxurious 5-piece bathroom. The impressive great room showcases vaulted ceilings and a wall of windows overlooking the golf course, filling the home with natural light and beautiful views. The adjoining kitchen is ideal for entertaining, featuring granite countertops, a large island with generous bar seating, gas cooktop, double ovens, pantry, and breakfast nook. A formal dining room provides additional gathering space. The main-level laundry includes a utility sink, and the 3-car garage offers plenty of room for vehicles and storage. The finished basement adds two bedrooms and a large family room with a gas fireplace, separating the pool table/game area from the TV and lounge space. Two large unfinished areas offer excellent potential for future expansion, storage, a home gym, office, or additional living space. Outside, enjoy the beautifully landscaped grounds and newly xeriscaped front yard. The spacious backyard features a large stamped-concrete patio, perfect for outdoor dining, entertaining, or relaxing while taking in the peaceful golf course views. The open backdrop creates a beautiful Colorado setting with a wonderful sense of space and privacy. Located in Academy School District 20, the home offers convenient access to schools, parks, trails, upscale shopping, dining, and everyday amenities. Enjoy the walkability of the surrounding area and easy access to I-25 for commuting and exploring Colorado Springs and beyond.
- Listing Status:
- Pending
- Data Last Updated:
- August 25, 2026 at 7:22AM
- Listing Office:
- The Concierge Group : Teamlachnidt@gmail.com,719-287-1614
- Listing Agent:
- John Lachnidt : 719-287-1614
- Contact:
- Teamlachnidt@gmail.com,719-287-1614
- MLS ID:
- 3669849

- Appliances: Self Cleaning OvenDouble OvenDishwasherRefrigeratorWasherDryerMicrowaveDisposalFire Alarm
- Basement: Full
- A/C: Central AirCeiling Fan(s)
- Heating: Forced Air
- Fireplace: Two or More
- Eco/Green Feature: Windows
- Other Structures: Patio
- Parking: Attached
- Roofing: Fiberglass
- General: FrameStuccoOne
- HOA Amenities: Trash110.0Monthly
- Originating MLS: ires
- School District: Academy 20
- County: El Paso
- Zoning: R-1 9 DF
- View: Mountain(s)
- Water: City
- Sewer: Public Sewer
- Source: ires
- Exclusions: Simplisafe security systemPrimary bedroom and rear facing basement bedroom curtainsShelves in basement storage roomsBird feeder and bird house in yardmirror in laundry roomany sellers personal propertyBBQ Grill
This listing courtesy of John Lachnidt , The Concierge Group
Monthly Payment
- Principal & Interest $
- Property Taxes $
- Home Insurance $
- VA Funding Fee $

 New - 3 days ago