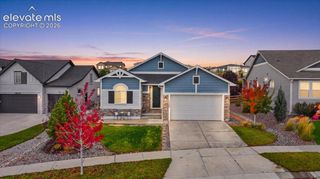
10846 Hidden Brook Circle, Colorado Springs, CO 80908
- 4 beds |
- 4 baths |
- 3,851 sqft
 Single-Family Home
  Built in 2018
  8,102sqft lot
 —— car garage
  $195/sqft
  Listed 22 hours ago
Property Description
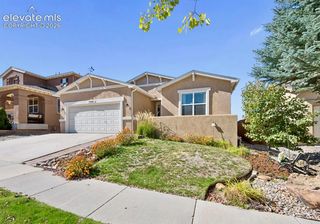
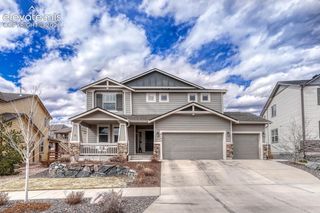
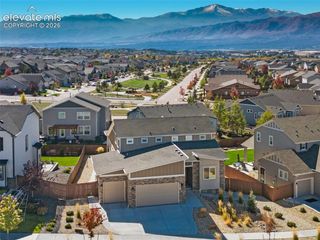
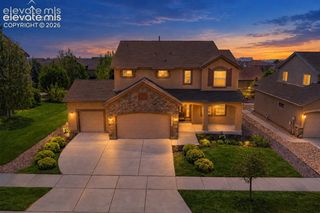
VA ASSUMABLE LOAN AT 2.25% INTEREST RATE REGARDLESS IF VA OR NOT! Built in 2018, this beautifully appointed ranch-style single-family home in the North Fork subdivision offers 4 bedrooms, 3.5 bathrooms, and a 2-car attached garage, with a spacious and functional layout designed for comfortable living and entertaining. The kitchen features stylish CAFE appliances, granite countertops, and a walk-in pantry, providing an ideal space for meal preparation and storage. Quartz countertops in the bathrooms add a modern touch throughout the home. Carpet and refinished hardwood floors were updated in 2024, enhancing the home's inviting interior. A dedicated office offers flexible space for working from home or other uses, with the potential to convert it into an additional bedroom by adding a door, subject to applicable requirements. Convenient main-level laundry adds everyday functionality. Outside you will notice a NEW 47' x 13' Trex deck, perfect for outdoor dining, relaxing, or entertaining. Enjoy the added convenience of HOA-maintained landscaping, helping simplify exterior upkeep. With thoughtful updates, versatile living spaces, and a potentially attractive VA assumable loan at a 2.25% interest rate for qualified buyers, this North Fork home is one to explore. Don't miss the opportunity to make this property your own!
- Listing Status:
- Active
- Data Last Updated:
- October 23, 2026 at 8:17PM
- Listing Office:
- REMAX PROPERTIES : 719-548-8600
- Listing Agent:
- Kaitlin Sears ABR MRP : (719) 313-7852
- Contact:
- 719-548-8600
- MLS ID:
- 7258003
- Other Structures: EnclosedSee Prop Desc RemarksComposite
- Parking: Parking spaces: 2
- Roofing: Composite Shingle
- Windows: Vinyl
- HOA Amenities: Green AreasLandscape MaintenanceCovenant EnforcementLawnMaintenance GroundsSnow RemovalTrash Removal256.0Monthly
- Originating MLS: Pikes Peak REALTOR® Services
- School District: Academy-20
- County: El Paso
- Driveway: Concrete
- Zoning: 6222409002
- Fencing: See Prop Desc Remarks
- Utilities: Electricity ConnectedNatural Gas Connected
- Water: Municipal
- Sewer: Sewer
- Source: Pikes Peak REALTOR® Services
This listing courtesy of Kaitlin Sears ABR MRP , REMAX PROPERTIES
Monthly Payment
- Principal & Interest $
- Property Taxes $
- Home Insurance $
- VA Funding Fee $

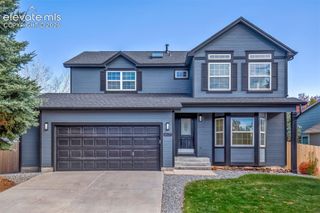
 New - 1 day ago