10892 Yuba Drive, Colorado Springs, CO 80925
- 3 beds |
- 3 baths |
- 1,634 sqft
 Single-Family Home
  Built in 2019
  7,065sqft lot
 —— car garage
  $184/sqft
  Listed 7 days ago
Property Description
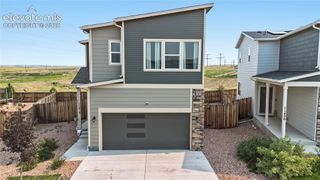
An amazing 3 bedroom, 2.5 bathrooms home in Lorson Ranch. The entry leads you into a open living room that to the kitchen. A 1/2 bath is also on the main level. There is a walkout to the fenced back yard. This living space on this floor is an open concept. The eat-in kitchen features wood-look flooring, stainless steel appliances, luxurious dark cabinetry with plenty of storage space. Upstairs is the primary bedroom with natural light and vaulted ceilings. The en-suite bathroom has a sleek stone-look double sink vanity, a tile shower, and a large walk-in closet. The other two bedrooms are also on this level and a full bathroom. Make the backyard your private oasis, complete with a patio and privacy fence. All of this on a corner lot. Conveniently located near Colorado Springs Airport and beautiful Bluestem Prairie Open Space.
- Listing Status:
- Active
- Data Last Updated:
- July 28, 2026 at 7:17AM
- Listing Office:
- Jon Stanley Hollon : 719-651-3524
- Listing Agent:
- Jon Stanley Hollon SFR : (719) 651-3524
- MLS ID:
- 8738603
- General: Other
- Other Structures: OtherConcrete
- Parking: Parking spaces: 2
- Roofing: Composite Shingle
- Windows: Vinyl
- HOA Amenities: 0.0Not Applicable
- Originating MLS: Pikes Peak REALTOR® Services
- School District: Widefield-3
- County: El Paso
- Driveway: Concrete
- Zoning: 5524203010
- Fencing: Rear
- Utilities: Cable AvailableElectricity ConnectedNatural Gas Connected
- Water: Assoc/Distr
- Sewer: Sewer
- Source: Pikes Peak REALTOR® Services
This listing courtesy of Jon Stanley Hollon SFR , Jon Stanley Hollon
Monthly Payment
- Principal & Interest $
- Property Taxes $
- Home Insurance $
- VA Funding Fee $


 New - 16 hours ago