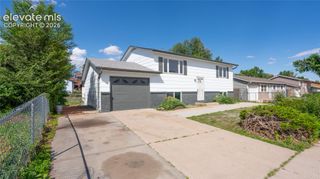
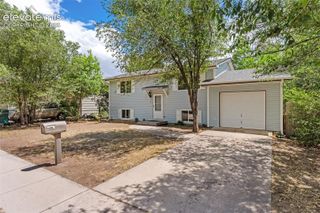
128 Ithaca Street, Colorado Springs, CO 80911
- 4 beds |
- 3 baths |
- 1,727 sqft
 Single-Family Home
  Built in 1963
  7,405sqft lot
 —— car garage
  $171/sqft
  Listed 11 days ago
Property Description
This property presents a significant renovation opportunity and is best suited for investors, contractors, or buyers prepared to complete substantial updates and repairs. The home is being offered in its current condition, and buyers should expect deferred maintenance and cosmetic improvements throughout. The floor plan includes multiple living areas, four bedrooms, and three bathrooms, but the property will require renovation to maximize its potential. Systems, finishes, and overall condition should be evaluated by prospective buyers prior to submitting an offer. The backyard offers usable outdoor space with mature landscaping and a covered deck; however, the exterior also requires maintenance and updating. Conveniently located near parks, shopping, and commuter routes, the home's location provides solid long-term potential for the right buyer. There is an existing solar lien which buyers will be expected to assume. which will need to be addressed as part of any transaction. This is not a move-in-ready home.
- Listing Status:
- Active
- Data Last Updated:
- July 28, 2026 at 7:17AM
- Listing Office:
- Exp Realty LLC : 888-440-2724
- Listing Agent:
- John David Parks : (865) 719-0073
- MLS ID:
- 9676690
- Parking: Parking spaces: 1
- Roofing: Composite Shingle
- HOA Amenities: 0.0Not Applicable
- Originating MLS: Pikes Peak REALTOR® Services
- School District: Widefield-3
- County: El Paso
- Zoning: 5519203027
- Utilities: Cable AvailableElectricity ConnectedNatural Gas Connected
- Water: Municipal
- Sewer: Sewer
- Source: Pikes Peak REALTOR® Services
This listing courtesy of John David Parks , Exp Realty LLC
Monthly Payment
- Principal & Interest $
- Property Taxes $
- Home Insurance $
- VA Funding Fee $

 New - 16 hours ago