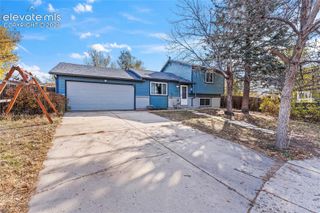
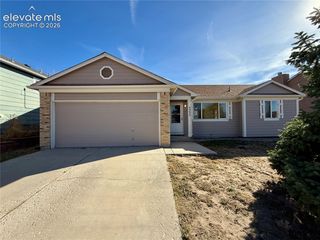
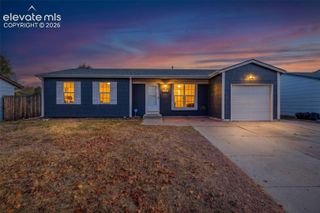
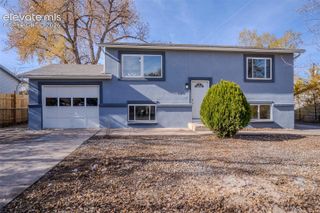
109 Amherst Street, Colorado Springs, CO 80911
- 3 beds |
- 2 baths |
- 1,395 sqft
 Single-Family Home
 Built in 1958
 7,418sqft lot
 —— car garage
 $222/sqft
 Listed 27 days ago
Property Description
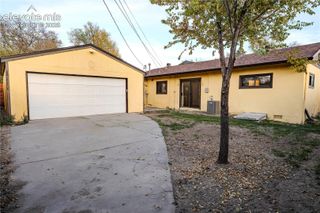
***SINGLE LEVEL LIVING AT IT'S VERY BEST**Updated home Featuring 3 bedroom, 2 baths, updated Kitchen and Beautiful Hardwood Floors**Attached Dining, Living Room Space All Have Hardwoods Throughout**High ceilings with Wood beams and Walkout to a Private 13 x 13 Concrete Patio**21 x 11' Family Room with Built-ins and Carpet flooring**Walkout to a Convenient 9x9' Storage/utility Or Possible Workshop Area** Primary Bedroom has Beautiful Tiled 3/4 Attached Bath**Plus 2 Additional bedrooms with Carpet on the main**Re-imagine the Landscape and Garden for this very Large fenced Lot-perfect for garden or other recreational us**Plus an Oversized Carport and 11x 7' Large Storage Shed compliments the Exterior**Central air conditioning for those hot summer days and mountain views. New Range/oven and Microwave**Home is Nearby to Shopping and All services***GREAT VALUE IN WIDEFIELD!
- Listing Status:
- Active
- Data Last Updated:
- November 19, 2026 at 5:18AM
- Listing Office:
- RE/MAX Real Estate Group LLC : 719-534-7900
- Listing Agent:
- Donald Stull ABR : (719) 332-1278
- Contact:
- 719-534-7900
- MLS ID:
- 4812610
- General: Storage ShedSee Prop Desc Remarks
- Other Structures: Storage ShedSee Prop Desc RemarksConcrete
- Parking: Parking spaces: 1
- Roofing: Rolled
- Windows: Vinyl
- HOA Amenities: 0.0Not Applicable
- Originating MLS: Pikes Peak REALTOR® Services
- School District: Widefield-3
- County: El Paso
- Driveway: Concrete
- Zoning: 6524105010
- Fencing: Rear
- Utilities: Cable AvailableElectricity ConnectedNatural Gas ConnectedTelephone
- Water: Municipal
- Sewer: Sewer
- Source: Pikes Peak REALTOR® Services
This listing courtesy of Donald Stull ABR , RE/MAX Real Estate Group LLC
Monthly Payment
- Principal & Interest $
- Property Taxes $
- Home Insurance $
- VA Funding Fee $

 New - 13 hours ago