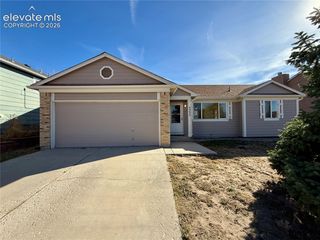
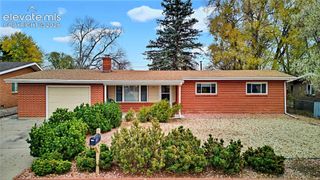
2865 Blake Drive, Colorado Springs, CO 80916
- 3 beds |
- 1 bath |
- 1,160 sqft
 Single-Family Home
 Built in 1982
 6,970sqft lot
 —— car garage
 $280/sqft
 Listed 1 day ago
Property Description
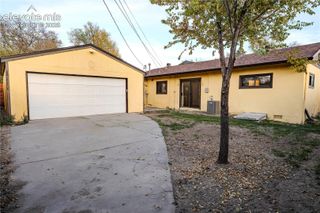
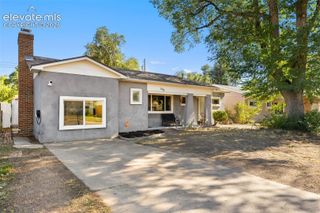
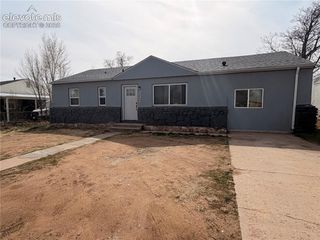
Beautifully Renovated with an Incredible Backyard Retreat and Direct Park Access! This is the one you've been waiting for! Thoughtfully updated with stylish, on-trend finishes throughout, this home offers the perfect blend of modern comfort and outdoor living. Step inside to discover brand-new plush carpeting, gorgeous luxury vinyl flooring, a beautifully renovated bathroom, and a kitchen featuring an intricate backsplash that adds the perfect touch of character and sophistication. But the real showstopper awaits outside! Situated on an expansive lot backing directly to a park and open space, this property offers a rare extension of your backyard with convenient access through your own private gate. Imagine cozy evenings gathered around the outdoor fireplace, summer dinners beneath the covered patio, and endless opportunities to relax, entertain, and enjoy the outdoors. A charming, versatile backyard retreat offers endless possibilities with the shed space offering a private entertaining space, creative studio, or playhouse! The attached one-car garage adds even more flexibility and year-round functionality. With beautiful renovations, incredible outdoor amenities, and a backyard that opens to green space, this home offers so much more than a place to live—it's a lifestyle you'll love coming home to!
- Listing Status:
- Active
- Data Last Updated:
- November 19, 2026 at 2:18AM
- Listing Office:
- Keller Williams Partners : 719-955-1999
- Listing Agent:
- Elizabeth Ranals SRES PMN : (719) 726-0578
- Contact:
- 719-955-1999
- MLS ID:
- 5177496
- General: Storage Shed
- Other Structures: Storage Shed
- Parking: Parking spaces: 2
- Roofing: Composite Shingle
- HOA Amenities: 0.0Not Applicable
- Originating MLS: Pikes Peak REALTOR® Services
- School District: Harrison-2
- County: El Paso
- Zoning: 6436203013
- Fencing: Rear
- Utilities: Electricity ConnectedNatural Gas Connected
- Water: Municipal
- Sewer: Sewer
- Source: Pikes Peak REALTOR® Services
This listing courtesy of Elizabeth Ranals SRES PMN , Keller Williams Partners
Monthly Payment
- Principal & Interest $
- Property Taxes $
- Home Insurance $
- VA Funding Fee $

 New - 10 hours ago