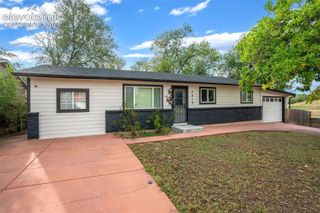
113 Everett Drive, Colorado Springs, CO 80911
- 3 beds |
- 2 baths |
- 1,324 sqft
 Single-Family Home
  Built in 1956
  5,998sqft lot
 —— car garage
  $272/sqft
  Listed 17 days ago
Property Description
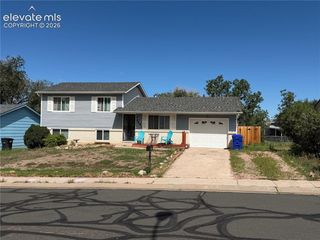
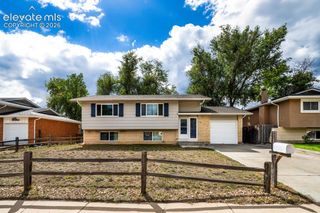
Welcome to this inviting 3-bedroom, 2-bath ranch home in Colorado Springs, offering 1,324 square feet of comfortable one-level living in the established Security area. A functional, open layout connects the living, dining, and kitchen spaces, creating an easy flow for everyday living and entertaining. The kitchen features stone countertops, generous white cabinetry, stainless steel appliances, and ample workspace, while the adjoining living areas offer plenty of natural light and room to gather. The spacious primary bedroom includes an adjoining bath with double vanity and free-standing shower, plus a walk-in closet. Two additional main-level bedrooms provide flexibility for guests, a home office, hobbies, or additional living space. Main-level laundry adds everyday convenience, while central air conditioning and forced-air heat provide year-round comfort. A wood-burning fireplace adds warmth and character to the main living area. Outside, enjoy a gorgeous fenced backyard, patio space, and room to relax, play, garden, or entertain. Located in Colorado Springs near schools, shopping, everyday conveniences, and major commuting routes, this home offers convenient access to the greater Colorado Springs area.
- Listing Status:
- Active
- Data Last Updated:
- October 5, 2026 at 3:15AM
- Listing Office:
- Exp Realty LLC : 888-440-2724
- Listing Agent:
- Alexandra Bedwell MRP : (719) 201-1614
- Contact:
- 888-440-2724
- MLS ID:
- 3282799
- Parking: Parking spaces: 0
- Roofing: Composite Shingle
- HOA Amenities: 0.0Not Applicable
- Originating MLS: Pikes Peak REALTOR® Services
- School District: Widefield-3
- County: El Paso
- Driveway: Concrete
- Zoning: 6511409013
- Fencing: Rear
- Utilities: Electricity Connected
- Water: Municipal
- Sewer: Sewer
- Source: Pikes Peak REALTOR® Services
This listing courtesy of Alexandra Bedwell MRP , Exp Realty LLC
Monthly Payment
- Principal & Interest $
- Property Taxes $
- Home Insurance $
- VA Funding Fee $


 New - 12 hours ago