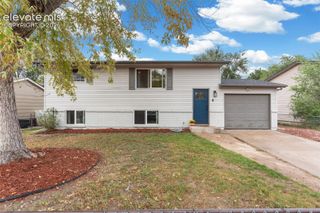
7275 Village Meadows Drive, Fountain, CO 80817
- 3 beds |
- 3 baths |
- 1,382 sqft
 Single-Family Home
  Built in 2004
  5,536sqft lot
 —— car garage
  $279/sqft
  Listed 2 days ago
Property Description
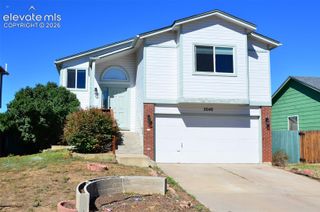
WELCOME HOME to this beautifully updated 3-bed, 3-bath home in the sought-after Cross Creek neighborhood! Offering over 1,700 total square feet, this home features a spacious 2-car garage, stylish updates, and a functional split-level floor plan. The inviting formal living room boasts soaring vaulted ceilings and beautiful luxury vinyl plank flooring. The updated kitchen offers stainless steel appliances, abundant cabinet and countertop space, a spacious pantry, and a convenient eat-in dining area. The open layout connects the kitchen and dining space to the large lower-level family room, complete with a beautiful gas fireplace, convenient half bath, and walkout access to the backyard patio. Upstairs, you'll find 3 spacious bedrooms, including a primary suite with a private attached bathroom, a large walk-in closet, and an additional secondary closet — a rare and welcome feature! The two additional bedrooms offer generous closet space and share a conveniently located full bathroom. Additional highlights include a spacious unfinished basement with roughed-in plumbing and extra storage in the crawl space. Outside, enjoy the low-maintenance vinyl siding, composite front steps, and spacious composite front porch. The large, fully fenced backyard is a blank canvas, ready for your landscaping ideas and personal touches. Located near neighborhood parks and walking trails, with easy access to Fort Carson, Fountain Mesa shopping, restaurants, and local schools. A fantastic opportunity to own an updated home in a desirable Fountain neighborhood, with the added benefit of a low property tax bill!
- Listing Status:
- Active
- Data Last Updated:
- October 5, 2026 at 2:18AM
- Listing Office:
- Coldwell Banker Realty : 719-550-2500
- Listing Agent:
- Gregory Luczak : (719) 271-8888
- Contact:
- 719-550-2500
- MLS ID:
- 5390688
- Parking: Parking spaces: 2
- Roofing: Composite Shingle
- Windows: Vinyl
- HOA Amenities: Covenant EnforcementTrash Removal0.0Not Applicable
- Originating MLS: Pikes Peak REALTOR® Services
- School District: Ftn/Ft Carson 8
- County: El Paso
- Driveway: Concrete
- Zoning: 5529313006
- Fencing: Rear
- Utilities: Cable AvailableElectricity ConnectedNatural Gas Available
- Water: Assoc/Distr
- Sewer: Sewer
- Source: Pikes Peak REALTOR® Services
This listing courtesy of Gregory Luczak , Coldwell Banker Realty
Monthly Payment
- Principal & Interest $
- Property Taxes $
- Home Insurance $
- VA Funding Fee $


 New - 8 hours ago