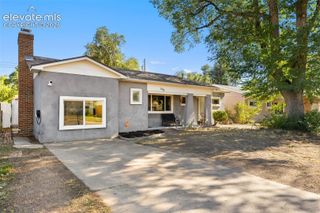
131 Bradley Street, Colorado Springs, CO 80911
- 3 beds |
- 2 baths |
- 1,181 sqft
 Single-Family Home
 Built in 1959
 7,858sqft lot
 —— car garage
 $262/sqft
 Listed 2 days ago
Property Description
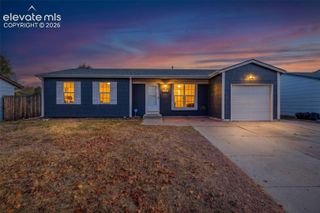
Some homes invite you to slow down, settle in, and imagine the memories still to come. Welcome to 131 Bradley Street, where a covered front porch offers a place for morning coffee and a warm welcome at the end of the day. Inside, this lovingly maintained ranch offers 1,181 square feet of comfortable, single-level living, with three bedrooms and two bathrooms. Picture quiet evenings unwinding in the living room, a favorite recipe simmering in the kitchen, and everyday moments becoming cherished traditions. Wood-tone cabinetry brings warmth to the kitchen, complemented by black appliances and a new microwave. With its classic character and opportunities to add your own personal touches, this home gives you room to make it yours over time. The rock-landscaped front yard keeps outdoor upkeep simple, while the oversized attached one-car garage provides extra space for storage, tools, or weekend projects. Set on a 7,858-square-foot lot in an established Widefield neighborhood, there is room to imagine what comes next—perhaps a garden or an outdoor gathering space. Come see yourself at home at 131 Bradley Street, and imagine the story you’ll write here.
- Listing Status:
- Active
- Data Last Updated:
- November 19, 2026 at 2:18AM
- Listing Office:
- Keller Williams Clients Choice Realty : 719-535-0355
- Listing Agent:
- Amanda Zuniga : (719) 358-0255
- Contact:
- 719-535-0355
- MLS ID:
- 8624407
- Other Structures: Concrete
- Parking: Parking spaces: 1
- Roofing: Composite Shingle
- HOA Amenities: 0.0Not Applicable
- Originating MLS: Pikes Peak REALTOR® Services
- School District: Widefield-3
- County: El Paso
- Zoning: 6524104032
- Utilities: Electricity Connected
- Water: Municipal
- Sewer: Sewer
- Source: Pikes Peak REALTOR® Services
This listing courtesy of Amanda Zuniga , Keller Williams Clients Choice Realty
Monthly Payment
- Principal & Interest $
- Property Taxes $
- Home Insurance $
- VA Funding Fee $

 New - 10 hours ago