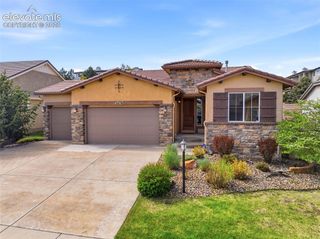
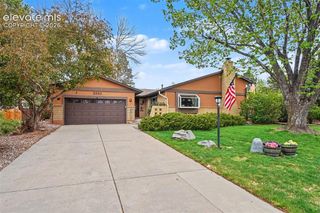
10924 Echo Canyon Drive, Colorado Springs, CO 80908
- 4 beds |
- 3 baths |
- 2,980 sqft
 Single-Family Home
  Built in 2016
  5,750sqft lot
 —— car garage
  $229/sqft
  Listed 2 days ago
Property Description
Positioned on a premier walkout lot with sweeping Pikes Peak and Front Range views, this exceptional residence offers elevated Colorado living with a seamless blend of sophistication, comfort, and thoughtful design. A welcoming entry with rich hardwood flooring and a custom built-in drop zone sets the tone for the refined interior. Just off the foyer, a versatile main-level bedroom with front-facing windows and an adjoining full bath creates the perfect space for guests, a private office, or executive-style workspace. Designed to impress, the gourmet kitchen features an oversized island with bar seating, a professional-style 5-burner gas range with hood, subway tile backsplash, expansive 42” cabinetry, and a generous walk-in pantry. The adjoining dining area opens to a covered composite deck where panoramic mountain views create an unforgettable backdrop for dining and entertaining. The great room is equally striking, highlighted by a dramatic picture window that captures the surrounding scenery while flooding the space with natural light. The primary suite serves as a luxurious retreat with a spa-inspired bath featuring a frameless glass shower, raised double vanity, linen storage, and a custom walk-through closet with direct access to the spacious laundry room for elevated everyday convenience. The walkout lower level expands the home’s livability with a sophisticated second family room complete with tray ceiling, wet bar, and direct patio access. Two additional bedrooms, including one ideal for a fitness studio or private flex space, share a beautifully appointed bath with an oversized shower and designer finishes. A substantial storage and utility room provides exceptional functionality without sacrificing style. Additional highlights include central A/C, proximity to neighborhood trails and parks, and convenient access to shopping, dining, and everyday amenities — all paired with truly extraordinary mountain views that define the Colorado lifestyle.
- Listing Status:
- Active
- Data Last Updated:
- May 25, 2026 at 5:42AM
- Listing Office:
- Exp Realty LLC : 888-440-2724
- Listing Agent:
- Nathan Fisk : 719-359-1244
- MLS ID:
- 9885369
- Other Structures: CompositeCovered
- Parking: Parking spaces: 2
- Roofing: Shingle
- HOA Amenities: Covenant EnforcementTrash62.0Monthly
- School District: Academy-20
- County: El Paso
- Driveway: Concrete
- Zoning: 6222402027
- Fencing: Rear
- Utilities: Electricity ConnectedNatural Gas Connected
- Water: Public
This listing courtesy of Nathan Fisk , Exp Realty LLC
Monthly Payment
- Principal & Interest $
- Property Taxes $
- Home Insurance $
- VA Funding Fee $

 New - 1 day ago