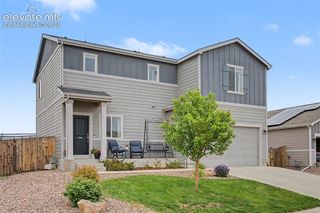
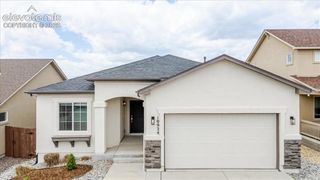
8946 Wolf Valley Drive, Colorado Springs, CO 80924
- 3 beds |
- 4 baths |
- 2,831 sqft
 Single-Family Home
  Built in 2022
  5,005sqft lot
 —— car garage
  $221/sqft
  Listed 2 days ago
Property Description
Nestled within the Revel at Wolf Ranch community, this inviting residence offers an exceptional blend of thoughtful design and modern luxury. An open-concept layout flows from the stylish kitchen — featuring a center island and LG, Frigidaire and GE appliances — to a sunlit dining area. The living area anchors the home with a stacked stone fireplace, while a dedicated office provides a retreat for focused work. Relaxation awaits in the primary suite, boasting a tranquil bath with a walk-in shower. Downstairs, the finished basement hosts a rec room and flex space. Outside, a covered front porch, Lightfiniti OELO outdoor lighting, and a private fenced yard craft the perfect setting for entertaining. A two-car attached garage features a Genie smart door opener, epoxy-coated flooring, and a Tesla EV charger. Premium upgrades abound with a Photon Brothers solar system, Dominion Turf artificial turf, Ecowater whole-house water treatment + reverse osmosis drinking water system, and FlipLok security locks.
- Listing Status:
- Active
- Data Last Updated:
- May 25, 2026 at 4:41AM
- Listing Office:
- milehimodern : 720-290-4802
- Listing Agent:
- Johnnie Mallott : 719-200-7522
- MLS ID:
- 6921890
- Other Structures: Concrete
- Parking: Parking spaces: 2
- Roofing: Shingle
- HOA Amenities: Covenant EnforcementMaintenance GroundsSnow RemovalOther189.0Monthly
- School District: Academy-20
- County: El Paso
- Driveway: Paved
- Landscaping: All
- Zoning: 5231417005
- Fencing: Full
- Utilities: Cable AvailableElectricity ConnectedNatural Gas ConnectedSolarTelephone
- Water: Assoc/Distr
This listing courtesy of Johnnie Mallott , milehimodern
Monthly Payment
- Principal & Interest $
- Property Taxes $
- Home Insurance $
- VA Funding Fee $

 New - 3 hours ago