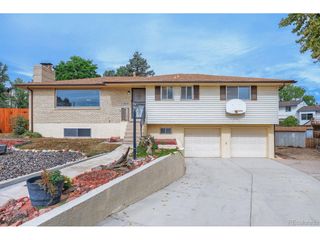
4870 Purcell Dr, Colorado Springs, CO 80922
- 4 beds |
- 3 baths |
- 1,810 sqft
 Single-Family Home
  Built in 1993
  8,712sqft lot
 2 car garage
  $276/sqft
  Listed 25 days ago
Property Description
Seller has updated flooring in basement to beautiful vinyl and finished the enclosed patio space! Located in an established neighborhood, this spacious ranch-style home offers an open floor plan with vaulted ceilings and a finished basement, creating a layout that feels bright, functional, and welcoming. Mature landscaping, including a producing peach tree, adds charm and character to the outdoor space. Enjoy Colorado's warmer months from the private deck off the primary suite, or relax year-round in the enclosed patio area perfect for escaping the winter chill. The primary bedroom features a desirable 5-piece bath and a peaceful retreat feel, while the oversized second bedroom on the main level is large enough to function like an additional primary suite. The finished basement offers flexible living space along with plenty of storage throughout the home.Brand-new carpet was recently installed on the main level and staircase after the seller moved out, giving the home a fresh, updated feel. Major updates have already been completed for added peace of mind, after moving in the seller installed new A/C , furnace, along with a Anderson front door and sliders. Newer water heater just over a year, and equipped with durable Grand Sequoia shingles on the roof. This home has been well cared for and is ready for its next owner to bring their personal touches and make it their own. Conveniently located near shopping, dining, parks, and everyday amenities in Colorado Springs
- Listing Status:
- Pending
- Data Last Updated:
- October 5, 2026 at 7:21AM
- Listing Office:
- Brokers Guild Homes : 303-396-8995
- Listing Agent:
- Mariah Guerra : 303-396-8995
- Contact:
- 303-396-8995
- MLS ID:
- 4441529

- General: Open FloorplanPantryWalk-In Closet(s)
- Appliances: DishwasherRefrigeratorMicrowaveDisposal
- Basement: PartialSump Pump
- A/C: Wall/Window Unit(s)Ceiling Fan(s)
- Heating: Forced Air
- Fireplace: One
- Eco/Green Feature: Thermostat
- General: Sprinkler System
- Other Structures: Deck
- Parking: Attached
- Roofing: Composition
- General: FrameWood SidingTwo
- Originating MLS: ires
- School District: Falcon District 49
- County: El Paso
- Zoning: R-1 6/CR A
- Fencing: Fenced
- Sewer: Public Sewer
- Source: ires
- Exclusions: Washer and Dryer
This listing courtesy of Mariah Guerra , Brokers Guild Homes
Monthly Payment
- Principal & Interest $
- Property Taxes $
- Home Insurance $
- VA Funding Fee $

 New - 3 days ago