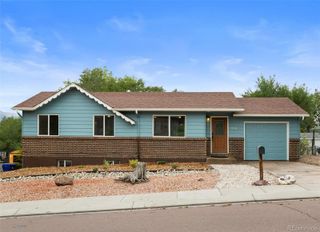
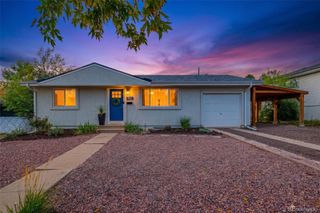
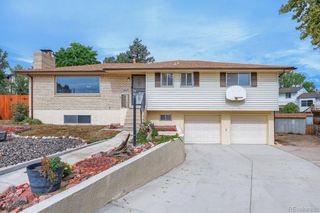
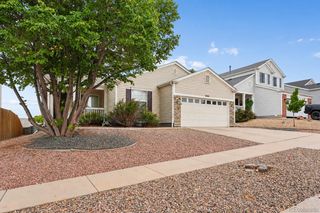
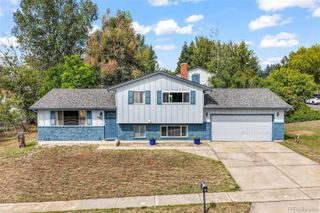
7569 Chenoa Court, Colorado Springs, CO 80915
- 4 beds |
- 3 baths |
- 1,908 sqft
 Single-Family Home
  Built in 2011
  6,853acre lot
 2 car garage
  $228/sqft
  Listed 3 days ago
Property Description
Welcome to 7569 Chenoa Court, a spacious Colorado Springs home with a flexible layout, thoughtful updates, and plenty of room to make your own. Natural light fills the main living spaces, giving the home a bright and welcoming feel from the moment you step inside. The living and dining areas flow together easily, while the kitchen offers warm wood cabinetry, generous counter space, a gas stove, and pantry storage. Just off the kitchen, the breakfast area opens directly to the backyard and creates an easy connection to the outdoor space. The main level also includes a bedroom and bathroom, offering a great option for guests, a home office, or additional living space. Upstairs, the loft adds even more versatility and could work beautifully as a reading area, game room, or second sitting room. The primary bedroom features a large window, walk in closet, and private five piece bathroom with dual vanities, a soaking tub, and a separate shower. Two additional bedrooms and another full bathroom complete the upper level. Several updates add extra peace of mind, including a newer AC motor, garbage disposal, water heater, interior doors, and trim. The furnace is approximately four years old and includes a humidifier. Outside, the large fenced backyard offers a spacious concrete patio with room to garden, play, or simply enjoy the Colorado sunshine. An included storage shed adds even more space for tools and outdoor items. Set in a quiet neighborhood with 24 hour surveillance and a nearby park, the home is also close to shopping, restaurants, parks, and everyday conveniences along the Powers Corridor. Easy access to major roads makes getting around simple. Come check it out today!
- Listing Status:
- Active
- Date Added:
- October 1, 2026
- Data Last Updated:
- October 5, 2026 at 1:06AM
- Listing Office:
- Ed Prather Real Estate : bri@edprather.com,720-833-8240
- Listing Agent:
- Brianalyn Ugalde :
- Contact:
- bri@edprather.com,720-833-8240
- MLS ID:
- 3541427

- General: LightingPrivate YardRain Gutters
- Other Structures: Front PorchPatioCovered
- Roofing: Composition
- General: FrameStoneWood SidingTwo
- HOA Amenities: 472.0Annually
- Originating MLS: REcolorado
- School District: District 49
- County: El Paso
- Zoning: PUD CAD-O54051-05-027
- Fencing: Full
- Current Use: Live/Work
- Utilities: Electricity Available
- Water: Public
- Sewer: Public Sewer
- Source: REcolorado
This listing courtesy of Brianalyn Ugalde , Ed Prather Real Estate
Monthly Payment
- Principal & Interest $
- Property Taxes $
- Home Insurance $
- VA Funding Fee $

 New - 2 days ago