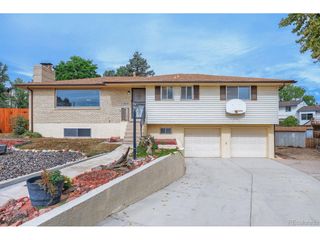
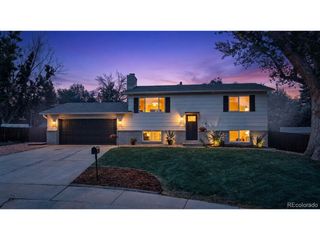
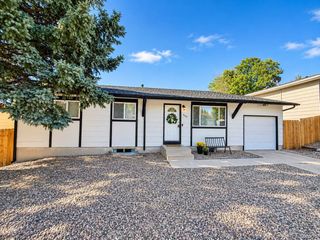
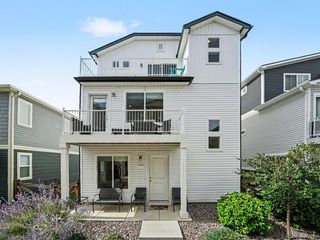
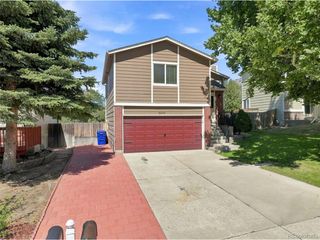
6585 Sonny Blue Dr, Colorado Springs, CO 80923
- 4 beds |
- 3 baths |
- 1,920 sqft
 Single-Family Home
  Built in 2003
  5,663sqft lot
 2 car garage
  $182/sqft
  Listed 10 days ago
Property Description
Great opportunity for a buyer looking for a home with space, flexibility, and the chance to make it their own. This property features a main-level primary suite, vaulted ceilings, an open living and dining area, and a spacious kitchen with an island and stainless steel appliances. The finished walk-out basement adds even more usable living space and opens directly to the large backyard, making it ideal for a second living area, home office, recreation room, guest space, or whatever fits your needs. The home has a functional layout and a lot of upside, but it does need some cosmetic work. Previous tenants were hard on the property, particularly the carpet, and the seller has chosen to sell the home **as-is** rather than complete updates before closing. That gives the next owner the opportunity to choose their own flooring, make the cosmetic improvements they want, and build equity along the way. With a large yard, walk-out basement, main-level primary bedroom, attached garage, and plenty of finished living space, this home has a lot to offer for an owner-occupant, rental buyer, or anyone looking for a property where a little work can go a long way.
- Listing Status:
- Active
- Data Last Updated:
- October 5, 2026 at 2:23AM
- Listing Office:
- Keller Williams DTC : adam@shepherdps.com,303-909-7725
- Listing Agent:
- Adam Wiley : 303-909-7725
- Contact:
- adam@shepherdps.com,303-909-7725
- MLS ID:
- 3255436

- Style: Fixer-Upper
- Parking: Attached
- Roofing: Fiberglass
- General: FrameStoneVinyl SidingOne
- HOA Amenities: 55.0Quarterly
- Originating MLS: ires
- School District: Falcon District 49
- County: El Paso
- Zoning: PDZ AO
- Water: Public
- Sewer: Public Sewer
- Source: ires
- Exclusions: n/a
This listing courtesy of Adam Wiley , Keller Williams DTC
Monthly Payment
- Principal & Interest $
- Property Taxes $
- Home Insurance $
- VA Funding Fee $

 New - 3 days ago