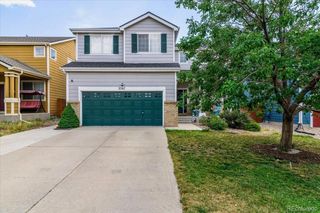
3240 Richmond Drive, Colorado Springs, CO 80922
- 3 beds |
- 2 baths |
- 1,695 sqft
 Single-Family Home
  Built in 1993
  4,356sqft lot
 2 car garage
  $238/sqft
  Listed 25 days ago
Property Description
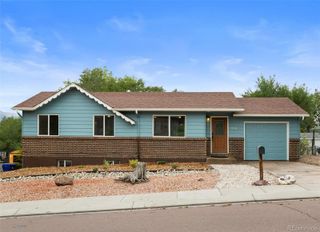
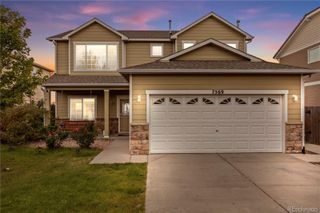
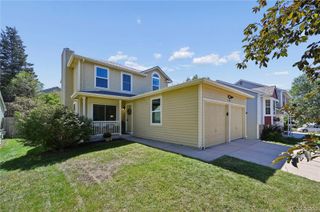
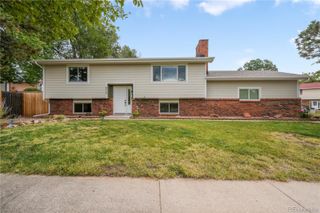
Welcome home to the quiet Cimmaron Hills North and tree-lined Richmond Drive * This sparkling clean and well-designed home has many new and newer items to boast with New/Newer: Windows, Furnace, Central A/C, Water Heater, Deck, Main Bathroom, large rear storage shed with concrete floor. Neutral pallet and in truly impeccable condition. Three bedrooms, two bathrooms, 2 living spaces, eat in kitchen, fenced yard, great deck and lush landscape, firepit & paved patio... a true entertainer's rear yard, incredible hangout spot with privacy fencing. This gem is very well cared for and maintained * Healthy and lush, mature landscape and shade trees, terraced deck composite & wood * This well-appointed layout offers two main level bedrooms, updated full bath & attached to primary bedroom * Family room-kitchen as a great room design, new Pella door to access the newer composite deck * Downstairs is a garden level with laundry, third bedroom, with full bath * family room to be used as a flexible spot for an in home office, gym, movies, play... however you choose to imagine. The garage is large and with built in storage and a workbench... large parking area for RV/Camper/Toys! NO HOA!!! Stainless appliances in the kitchen, new refrigerator and range! Sunny and bright... open with room for everyone to gather. Walkable to award-winning schools, parks, trails * Easy to the Powers corridor, Peterson Space Force, Shriever AFB; NORAD; Fort Carson Army Post... movies, mini golf, golf, dog park; breweries; every spot for the foodie cravings; restaurants; shopping; and a straight shot to the downtown fun of Colorado Springs!
- Listing Status:
- Active
- Date Added:
- September 9, 2026
- Data Last Updated:
- October 5, 2026 at 3:09AM
- Listing Office:
- Ebmeyer Real Estate Group : ebmeyerjm@gmail.com,719-650-0801
- Listing Agent:
- Jean Ebmeyer :
- Contact:
- ebmeyerjm@gmail.com,719-650-0801
- MLS ID:
- 2812573

- Style: Traditional
- Parking: ConcreteDry Walled
- Roofing: Composition
- Windows: Double Pane WindowsWindow Treatments
- General: FrameTwoSlab
- Originating MLS: REcolorado
- School District: District 49
- County: El Paso
- Zoning: R-4 CAD-O53314-03-065
- Fencing: Partial
- Utilities: 110V220 Volts
- Water: Public
- Sewer: Public Sewer
- Source: REcolorado
This listing courtesy of Jean Ebmeyer , Ebmeyer Real Estate Group
Monthly Payment
- Principal & Interest $
- Property Taxes $
- Home Insurance $
- VA Funding Fee $

 New - 22 hours ago