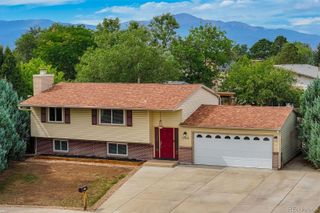
5724 Tramore Court, Colorado Springs, CO 80927
- 3 beds |
- 2 baths |
- 1,766 sqft
 Single-Family Home
  Built in 2021
  2,614sqft lot
 2 car garage
  $207/sqft
  Listed 24 days ago
Property Description
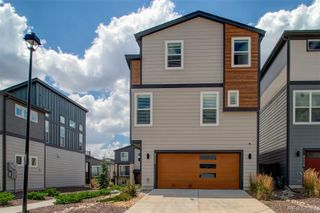
Welcome to this newer home offering a spacious and functional floor plan with plenty of room to live, work, and entertain. Featuring 3 bedrooms, 2 bathrooms, a 2-car garage, and multiple additional living spaces, this home provides flexibility for a variety of needs. This home offers an assumable loan and is priced well below many other homes in the area, creating a great opportunity for buyers looking for value, flexibility, and a newer home. The main living level features an open-concept kitchen, dining, and family room, creating a natural gathering space for everyday living and entertaining. The kitchen opens directly into the dining and living areas, while a balcony just off the main living space provides an additional area to relax and enjoy the outdoors. Beyond the main living areas, the home offers two additional flexible spaces that can easily be used as a home office, sitting area, playroom, workout space, or whatever fits your lifestyle. If you work from home and are ready to move your office out of the dining room or bedroom, this floor plan gives you the dedicated space you’ve been looking for. Upstairs, you’ll find another loft area with access to a second private balcony, along with the primary bedroom. With the primary bedroom and additional living space located together, the upper level creates the opportunity for your own private retreat away from the main areas of the home. Outside, enjoy the benefits of a low-maintenance property without spending your weekends keeping up with extensive landscaping. With two separate balconies, there is still plenty of opportunity to enjoy outdoor space without all the additional upkeep. Only a few years old, this home offers a newer feel, flexible living spaces, an attached 2-car garage, and a layout designed for the way people live today. With an assumable loan and a price positioned well below, this is an opportunity worth taking a closer look at.
- Listing Status:
- Active
- Date Added:
- September 10, 2026
- Data Last Updated:
- October 5, 2026 at 3:09AM
- Listing Office:
- Orchard Brokerage LLC : kacygudzune@gmail.com,719-332-6907
- Listing Agent:
- Kacy Gudzune :
- Contact:
- kacygudzune@gmail.com,719-332-6907
- MLS ID:
- 5553452

- General: BalconyLightingRain Gutters
- Roofing: Composition
- Windows: Window Coverings
- General: FrameWood SidingThree Or More
- HOA Amenities: ClubhouseFitness CenterPlaygroundPoolMaintenance GroundsSnow RemovalTrash0.0
- Originating MLS: REcolorado
- School District: District 49
- County: El Paso
- Zoning: PDZ AO53153-05-020
- Utilities: Cable AvailableElectricity ConnectedNatural Gas AvailablePhone Available
- Water: Public
- Sewer: Public Sewer
- Source: REcolorado
This listing courtesy of Kacy Gudzune , Orchard Brokerage LLC
Monthly Payment
- Principal & Interest $
- Property Taxes $
- Home Insurance $
- VA Funding Fee $

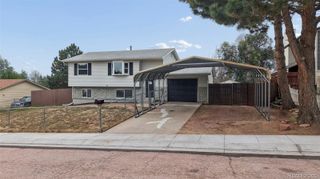
 New - 22 hours ago