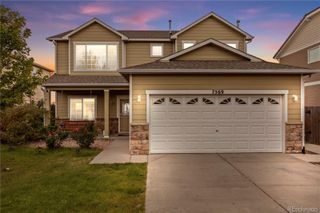
1760 Peterson Road, Colorado Springs, CO 80915
- 4 beds |
- 2 baths |
- 1,722 sqft
 Single-Family Home
  Built in 1973
  7,841sqft lot
 2 car garage
  $247/sqft
  Listed 18 days ago
Property Description
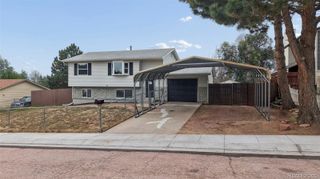
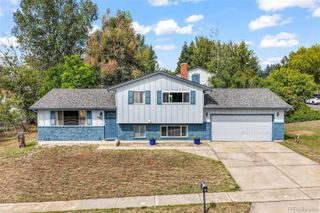
Get a 4.75% fixed interest rate with NO GAP AMOUNT!! This means you don't have to put any money down to get a 4.75% rate. So if your idea of a great home includes a backyard that makes you want to cancel your weekend plans and stay home…you've found it. This established property offers space, flexibility, and an outdoor setup that is seriously hard to beat. Inside, you'll find beautiful wood floors, a spacious kitchen with plenty of storage and a brand-new gas stove—because dinner tastes better when you're cooking with fire. Two bedrooms and a full bathroom are conveniently located on the upper level, while the finished lower level adds two more bedrooms, another full bathroom, and a cozy wood-burning fireplace in the family room that's practically begging for a pile of blankets and a lazy evening. And then there's the garage. Oversized is putting it mildly. With direct access to the backyard and a driveway with room for all the things—cars, camper, trailer, work truck, and toys. Parking and storage are not an issue here. But the real showstopper is out back. The covered deck stretches the entire length of the house, that is reinforced and wired for a hot tub, creating one seriously impressive outdoor living space. Beyond it, the fully redone backyard features low-maintenance turf, thoughtfully designed garden beds, a concrete walkway, and plenty of room to actually enjoy your yard instead of spending every weekend fighting with it. Other features include 200 AMP service, re-poured garage floor, insulated siding, and stacked stone accent wall just to name a few. Minutes to Peterson SFB & all the Powers area shopping. No HOA = No one telling you how to live your life. Buyer gets to pick new carpet before closing. In other words: bring your stuff, your hobbies, your garden plans, your backyard furniture—and maybe a few friends. There's room.
- Listing Status:
- Active
- Date Added:
- September 17, 2026
- Data Last Updated:
- October 5, 2026 at 5:09AM
- Listing Office:
- The Platinum Group : mike@buywithmike.com
- Listing Agent:
- Amber Wolcott :
- Contact:
- mike@buywithmike.com
- MLS ID:
- 2703776

- General: GardenPrivate Yard
- Other Structures: DeckCovered
- Parking: ConcreteOversized
- Roofing: Composition
- General: BrickFrameVinyl SidingBi-Level
- Originating MLS: REcolorado
- School District: District 49
- County: El Paso
- Zoning: 5405304003
- Fencing: Full
- Utilities: Cable AvailableElectricity ConnectedNatural Gas Connected
- Water: Public
- Sewer: Public Sewer
- Source: REcolorado
This listing courtesy of Amber Wolcott , The Platinum Group
Monthly Payment
- Principal & Interest $
- Property Taxes $
- Home Insurance $
- VA Funding Fee $

 New - 1 day ago