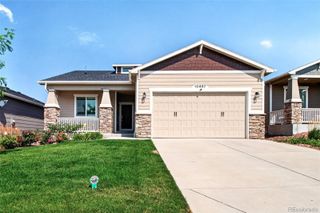
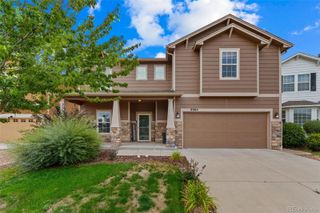
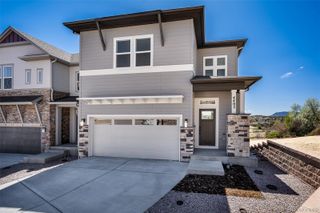
11040 Falling Snow Lane, Colorado Springs, CO 80908
- 4 beds |
- 3 baths |
- 2,680 sqft
 Single-Family Home
  Built in 2019
  5,663sqft lot
 2 car garage
  $224/sqft
  Listed 3 days ago
Property Description
Welcome to your very own retreat, where beautiful Pikes Peak and Front Range views are part of everyday life! Enjoy the mountain views right from the primary bedroom or while relaxing on the expansive covered deck and taking in those incredible Colorado sunsets. As you enter the home, you’re welcomed by an open floor plan that flows seamlessly from the kitchen to the dining area and into the great room, complete with a cozy gas fireplace. With plenty of natural light and mountain views, this space is perfect for both everyday living and entertaining.The main level features a spacious primary bedroom with mountain views from every window and a private en-suite bathroom. The bathroom includes a walk-in shower, full soaking tub, dual sinks and a large walk-in closet. A secondary bedroom and laundry room are also conveniently located on the main level. Downstairs, you’ll find two additional bedrooms, a full bathroom and a large recreation room with direct access to the backyard—the perfect space for movie nights, entertaining, or spending time with friends and family. From the luxury vinyl flooring throughout both the upper and lower levels, to the incredible Front Range views and thoughtfully selected builder upgrades, every detail of this home was chosen with style and functionality in mind. Whether you’re enjoying your morning coffee overlooking the mountains or watching the sunset from the covered deck, this home truly feels like your own Colorado retreat.
- Listing Status:
- Pending
- Data Last Updated:
- August 25, 2026 at 6:21AM
- Listing Office:
- Orchard Brokerage LLC : 844-515-9880
- Listing Agent:
- Kacy Gudzune : 719-332-6907
- MLS ID:
- 2822331

- General: Breakfast BarBuilt-in FeaturesCeiling Fan(s)Eat-in KitchenEntrance FoyerFive Piece BathGranite CountersHigh CeilingsOpen FloorplanPantryPrimary SuiteWalk-In Closet(s)
- Appliances: DishwasherDisposalGas Water HeaterMicrowaveRangeRefrigerator
- Laundry: In Unit
- Basement: FinishedInterior EntryWalk-Out Access
- Flooring: CarpetLaminateTile
- A/C: Dual Run Capacitor HVAC s
- Heating: Forced Air
- Fireplace: Living RoomFireplaces: 1
- General: LightingPrivate YardRain Gutters
- Style: Contemporary
- Other Structures: DeckPatioCovered
- Parking: Parking spaces: 2
- Roofing: Composition
- Windows: Window Coverings
- General: One
- Road/Access: Public
- HOA Amenities: Maintenance GroundsTrash62.0Monthly
- Originating MLS: recolorado
- School District: Academy 20
- County: El Paso
- Zoning: PDZLOT 115 NORTH FORK AT BRIARGATE FIL NO 762222-06-009
- View: Mountain(s)
- Fencing: Full
- Utilities: Cable AvailableElectricity ConnectedNatural Gas ConnectedPhone Available
- Water: Public
- Sewer: Public Sewer
- Source: recolorado
- Ownership: Individual
- Exclusions: Seller's Personal PropertyStaging furniture and decoration.
This listing courtesy of Kacy Gudzune , Orchard Brokerage LLC
Monthly Payment
- Principal & Interest $
- Property Taxes $
- Home Insurance $
- VA Funding Fee $