4974 Janga Drive, Colorado Springs, CO 80924
- 4 beds |
- 3 baths |
- 4,304 sqft
 Single-Family Home
  Built in 2020
  9,148sqft lot
 —— car garage
  $134/sqft
  Listed 5 days ago
Property Description
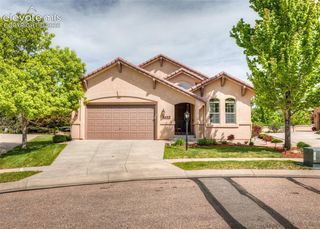
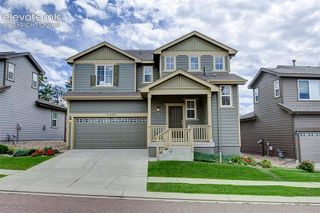
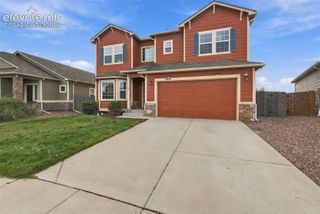
Welcome to this stunning, modern home in the desirable Bradley Ranch community. Offering more than 3,000 square feet of thoughtfully designed living space, this property combines comfort, style, and functionality in a peaceful setting with convenient access to city amenities. The main level features an open-concept layout with a spacious living room, dining area, and gourmet kitchen. The kitchen includes stainless steel appliances, a large island, and ample counter space, creating an inviting setting for everyday living and entertaining. A private office and half bathroom complete the main level. Upstairs, the spacious primary suite features two closets, including a large walk-in, along with an ensuite bathroom equipped with a double vanity and soaking tub. Three additional bedrooms, a full bathroom, and a conveniently located laundry room provide plenty of flexible living space. Step outside to enjoy the beautifully landscaped yard and spacious patio, ideal for outdoor dining, relaxing, or taking in the impressive surrounding mountain views. A three-car garage provides generous parking and storage. Bradley Ranch offers multiple parks, playgrounds, and miles of walking and biking trails. The home also provides convenient access to major highways and showcases phenomenal views of Pikes Peak.
- Listing Status:
- Active
- Data Last Updated:
- October 5, 2026 at 12:16PM
- Listing Office:
- J Properties : 720-722-3842
- Listing Agent:
- Julia Saenz : (719) 200-2080
- Contact:
- 720-722-3842
- MLS ID:
- 5417894
- Other Structures: Concrete
- Parking: Parking spaces: 3
- Roofing: Composite Shingle
- HOA Amenities: 200.0Monthly
- Originating MLS: Pikes Peak REALTOR® Services
- School District: Academy-20
- County: El Paso
- Zoning: 6225209038
- Utilities: Cable Available
- Water: Municipal
- Sewer: Sewer
- Source: Pikes Peak REALTOR® Services
This listing courtesy of Julia Saenz , J Properties
Monthly Payment
- Principal & Interest $
- Property Taxes $
- Home Insurance $
- VA Funding Fee $


 New - 18 hours ago