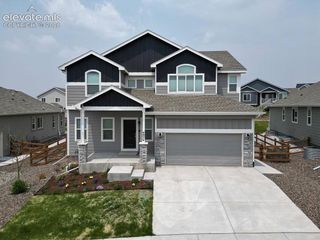
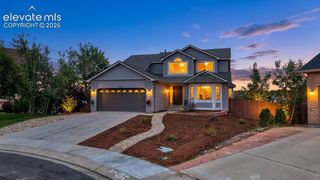
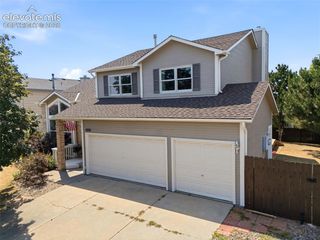
11474 Wildwood Ridge Drive, Colorado Springs, CO 80921
- 4 beds |
- 4 baths |
- 4,227 sqft
 Single-Family Home
  Built in 2012
  3,485sqft lot
 —— car garage
  $117/sqft
  Listed 10 days ago
Property Description
Welcome into this beautiful home with 4 bedrooms and 4 bathrooms in a well designed layout and huge 3 car garage! From the moment you walk into the vaulted entrance you will feel at home. The open floor plan of the main level will delight. The large kitchen with stainless-steel appliances, upgraded tiered cabinets, convenient pantry, and a large island all make cooking a delight. The kitchen opens into the family room with large fireplace and is pre-wired for surround sound. The eating area is full of natural light and steps out into your backyard through a large sliding glass door. Upstairs has such a thoughtfully designed layout with three bedrooms and upstairs laundry. Primary suite boasts its own 5-piece ensuite bathroom with large soaker tub, glass enclosed shower, double vanities and ample closet space. The finished basement feels inviting with tall ceilings, bonus space, plus an additional bedroom and bathroom with shower, which is perfect for guests. Enjoy the efficiency of this home with central air conditioning, newer water heater and nice window coverings throughout. You’ll love the additional storage space in this 3 car garage that has an electric vehicle charger already installed. This is your chance to own an amazing home in the sought-after D-20 school district! Make sure to schedule today!
- Listing Status:
- Active
- Data Last Updated:
- October 5, 2026 at 7:16AM
- Listing Office:
- Iconic Colorado Properties, LLC : 719-358-9707
- Listing Agent:
- Hannah Ezell : (205) 837-8737
- MLS ID:
- 8973757
- Parking: Parking spaces: 3
- Roofing: Composite Shingle
- HOA Amenities: Trash Removal105.0Monthly
- Originating MLS: Pikes Peak REALTOR® Services
- School District: Academy-20
- County: El Paso
- Zoning: 6217412013
- Utilities: Electricity Connected
- Water: Municipal
- Sewer: Sewer
- Source: Pikes Peak REALTOR® Services
This listing courtesy of Hannah Ezell , Iconic Colorado Properties, LLC
Monthly Payment
- Principal & Interest $
- Property Taxes $
- Home Insurance $
- VA Funding Fee $