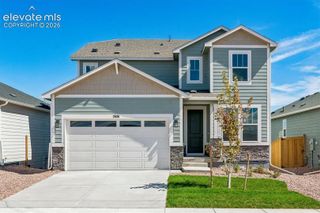
11082 FALLING SNOW Lane, Colorado Springs, CO 80908
- 4 beds |
- 3 baths |
- 2,771 sqft
 Single-Family Home
  Built in 2019
  7,148sqft lot
 —— car garage
  $226/sqft
  Listed 2 days ago
Property Description
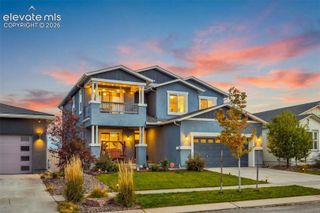
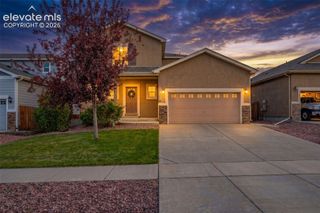
Be sure to view the video for a closer look! Impeccably maintained and lightly lived in, this lovingly cared-for home is in excellent condition, offering a fresh, like-new feel throughout. From the welcoming entry to the thoughtfully designed living spaces, pride of ownership is evident at every turn. An expansive entry welcomes you into the open main level, where the beautifully appointed kitchen features upgraded cabinetry, quartz countertops, a tile backsplash, under-cabinet lighting, stainless steel appliances, and a gas range with an exhaust system vented to the outside. A generous island provides ample room for meal preparation, casual dining, and gathering with friends. The inviting dining area opens to a fantastic covered composite deck, perfect for enjoying Colorado sunsets and views. Settle into the comfortable living room beside the gas fireplace, beautifully framed by a stone surround, gracious mantel, and built-in bookshelves. The main-level primary suite offers a relaxing retreat with an attached bath and spacious walk-in closet. A second bedroom, full bath, and laundry area add to the ease of main-level living. Downstairs, the garden-level basement features two additional bedrooms, a guest bath, and a spacious recreation room with plenty of possibilities for movie nights, games, hobbies, or entertaining. Outside, thoughtfully designed, low-maintenance landscaping with beautiful shrubs, roses, and trees creates an appealing setting with more time to enjoy it. Beautifully cared for inside and out, this home is ready to welcome its next owners.
- Listing Status:
- Active
- Data Last Updated:
- October 5, 2026 at 1:16AM
- Listing Office:
- The Platinum Group : 719-536-4444
- Listing Agent:
- Susan Carol Chambless CRS : (719) 229-7267
- Contact:
- 719-536-4444
- MLS ID:
- 8842546
- Other Structures: CompositeCovered
- Parking: Parking spaces: 2
- Roofing: Composite Shingle
- Windows: Vinyl
- HOA Amenities: Covenant EnforcementTrash Removal62.0Monthly
- Originating MLS: Pikes Peak REALTOR® Services
- School District: Academy-20
- County: El Paso
- Zoning: 6222206002
- Utilities: Electricity ConnectedNatural Gas Connected
- Water: Municipal
- Sewer: Sewer
- Source: Pikes Peak REALTOR® Services
This listing courtesy of Susan Carol Chambless CRS , The Platinum Group
Monthly Payment
- Principal & Interest $
- Property Taxes $
- Home Insurance $
- VA Funding Fee $

 New - 2 days ago