7891 Grey Bark Way, Colorado Springs, CO 80908
- 4 beds |
- 4 baths |
- 3,178 sqft
 Single-Family Home
  Built in 2026
  4,726sqft lot
 —— car garage
  $220/sqft
  Listed 6 days ago
Property Description
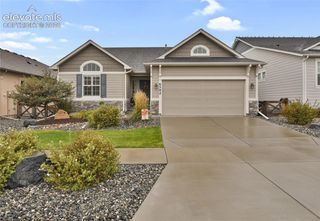
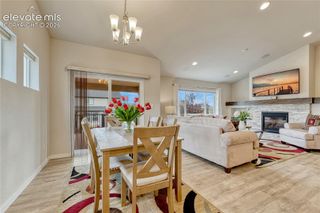
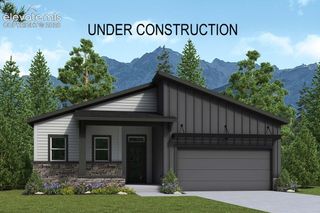
The Boxelder floor plan is our largest two-story home at Aspen Meadows, offering an impressive 3,451 square feet of living space. This spacious home features 4 bedrooms and 3.5 bathrooms, providing ample room for your growing family. As you enter, a welcoming home office greets you, making it perfect for remote work or quiet study. Beyond the office, a large mudroom off the tandem garage helps keep your family organized and clutter-free. Additionally, conveniently located nearby, a powder bathroom stands ready for guest. Heading upstairs, the Boxelder continues to impress with its thoughtfully designed layout. You'll discover two spacious secondary bedrooms, each featuring a walk-in closet that provides plenty of storage space. Positioned in the back corner of the home, it provides a private retreat where you can relax and recharge. In addition, the suite has a walk-in closet, providing ample storage for all your clothing and accessories. This home comes with a finished walk-out basement.
- Listing Status:
- Active
- Data Last Updated:
- October 5, 2026 at 2:18AM
- Listing Office:
- RE/MAX Professionals : 303-799-9898
- Listing Agent:
- Thomas Ullrich : (303) 910-8436
- Contact:
- 303-799-9898
- MLS ID:
- 6905150
- Parking: Parking spaces: 2
- Roofing: Composite Shingle
- HOA Amenities: Green AreasPlaygroundTrash Removal28.0Monthly
- Originating MLS: Pikes Peak REALTOR® Services
- School District: District 49
- County: El Paso
- Driveway: Concrete
- Zoning: 5304307117
- Fencing: All
- Utilities: Cable AvailableElectricity AvailableElectricity ConnectedNatural Gas AvailableNatural Gas ConnectedTelephone
- Water: Municipal
- Sewer: Sewer
- Source: Pikes Peak REALTOR® Services
This listing courtesy of Thomas Ullrich , RE/MAX Professionals
Monthly Payment
- Principal & Interest $
- Property Taxes $
- Home Insurance $
- VA Funding Fee $


 New - 1 day ago