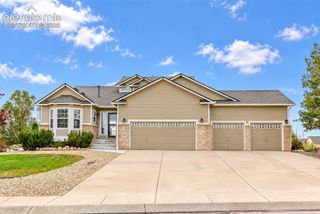
6384 Lochside View, Colorado Springs, CO 80927
- 4 beds |
- 3 baths |
- 2,833 sqft
 Single-Family Home
  Built in 2020
  5,502sqft lot
 —— car garage
  $282/sqft
  Listed 2 days ago
Property Description
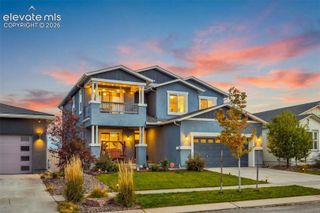
Built in 2021 by Classic Homes, this beautifully maintained 3,314 SF Savannah model is located in The Retreat, a premier 55+ community in Colorado Springs. Featuring 4 bedrooms, 3 baths, a finished walk-out basement, and breathtaking, unobstructed Pikes Peak and Front Range views, this home offers exceptional Colorado living. The light-filled, open-concept main level features a spacious great room with a masonry stone fireplace and Heat & Glo gas insert. The expanded main-level primary suite includes an en-suite bath, quartz counters, walk-in closet, direct deck access, and upgraded carpet. The well-appointed kitchen offers upgraded maple cabinetry, granite counters, 30" gas cooktop with griddle, double wall ovens, French-door refrigerator, microwave, under-cabinet lighting, tile backsplash, soft-close drawers, rollout trays, an oversized pantry with wood shelving, and extended cabinetry and counter space. The finished walk-out basement provides additional living space, a recreation room, 2 bedrooms, and plumbing for a future wet bar. Outdoor living shines with a generous upper deck featuring solar shades, natural gas line, sound-system wiring, and stunning sunset and mountain views. The extended lower patio, additional concrete pad, turf, xeriscaping, and raised garden bed create a low-maintenance backyard retreat. Additional upgrades include 11 solar panels, upgraded laminate flooring and tile, wood shutters, wired sound system, smart-home features with Nest thermostat, Ring doorbell/camera, keypad entry, and an insulated 25-foot-deep extended garage. Exterior features include Cemplank siding with masonry stone accents and GAF Timberline 30-year shingles. Enjoy The Retreat's exceptional amenities, including pickleball, bocce, beach-entry pool, outdoor spa, indoor activity spaces, and party rooms. This move-in-ready home combines mountain views, extensive upgrades, flexible living spaces, and low-maintenance Colorado living. Schedule your private showing today!
- Listing Status:
- Active
- Data Last Updated:
- October 5, 2026 at 2:18AM
- Listing Office:
- Essential Realty LLC : 719-433-5404
- Listing Agent:
- Michael Esty : 719-433-5404
- Contact:
- 719-433-5404
- MLS ID:
- 5474139
- Parking: Parking spaces: 2
- Roofing: Composite Shingle
- Windows: Vinyl
- HOA Amenities: 0.0Not Applicable
- Originating MLS: Pikes Peak REALTOR® Services
- School District: District 49
- County: El Paso
- Driveway: Concrete
- Zoning: 5315201030
- Utilities: Cable AvailableElectricity ConnectedNatural Gas ConnectedSolar
- Water: Municipal
- Sewer: Sewer
- Source: Pikes Peak REALTOR® Services
This listing courtesy of Michael Esty , Essential Realty LLC
Monthly Payment
- Principal & Interest $
- Property Taxes $
- Home Insurance $
- VA Funding Fee $

 New - 2 days ago