11875 Royal Dornoch Court, Peyton, CO 80831
- 5 beds |
- 4 baths |
- 3,302 sqft
 Single-Family Home
  Built in 2004
  0.56acre lot
 —— car garage
  $197/sqft
  Listed 2 days ago
Property Description
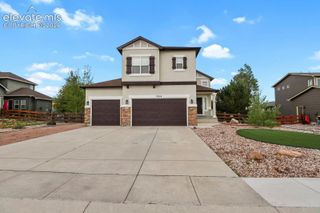
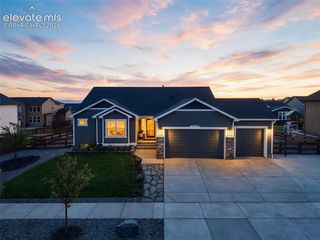
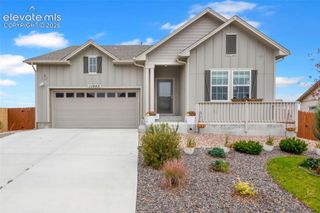
Welcome to this spacious 3,583 sq. ft. Woodmen Hills home situated on just over half an acre, offering 5 bedrooms, 4 bathrooms, and thoughtfully designed living spaces. An open floor plan and vaulted ceilings create a bright, airy feel, complemented by beautiful hardwood floors throughout the main level. A gas fireplace anchors the living room, where French doors open to the large deck. Bay windows in the kitchen and dining room bring in an abundance of natural light. The main-level primary suite features a luxurious 5-piece bathroom and French doors leading to the deck, with beautiful Pikes Peak views providing a stunning backdrop. Upstairs, a loft with built-in bookcases offers a versatile space for reading, working, or relaxing, along with two bedrooms. The walk-out basement features two additional bedrooms, a large family room, and a wet bar, providing a comfortable area for guests, recreation, movie nights, or entertaining. A 4-car garage provides ample room for vehicles, storage, hobbies, and more. The expansive backyard features a basketball court, dedicated dog run, firepit, and garden area. The large deck provides an inviting place to relax or entertain while taking in the beautiful Pikes Peak views. Located in the desirable Woodmen Hills community, residents can enjoy hiking trails, parks, indoor and outdoor swimming pools, a recreation center, a gym, and nearby Antler Creek Golf Course. Convenient access to Woodmen Road and Highway 24 makes for easy commuting.
- Listing Status:
- Active
- Data Last Updated:
- October 5, 2026 at 1:16AM
- Listing Office:
- Keller Williams Clients Choice Realty : 719-535-0355
- Listing Agent:
- Katie Newbill MRP RENE : (719) 641-5544
- Contact:
- 719-535-0355
- MLS ID:
- 3828292
- Other Structures: Wood Deck
- Parking: Parking spaces: 4
- Roofing: Composite Shingle
- Windows: Vinyl
- HOA Amenities: Covenant Enforcement100.0Annual
- Originating MLS: Pikes Peak REALTOR® Services
- School District: District 49
- County: El Paso
- Driveway: Concrete
- Zoning: 4231201047
- Fencing: Rear
- Utilities: Cable ConnectedElectricity ConnectedNatural Gas ConnectedTelephone
- Water: Assoc/Distr
- Sewer: Sewer
- Source: Pikes Peak REALTOR® Services
This listing courtesy of Katie Newbill MRP RENE , Keller Williams Clients Choice Realty
Monthly Payment
- Principal & Interest $
- Property Taxes $
- Home Insurance $
- VA Funding Fee $


 New - 20 hours ago