7914 Antelope Meadows Circle, Peyton, CO 80831
- 4 beds |
- 4 baths |
- 2,763 sqft
 Single-Family Home
  Built in 2011
  0.26acre lot
 —— car garage
  $199/sqft
  Listed 2 days ago
Property Description
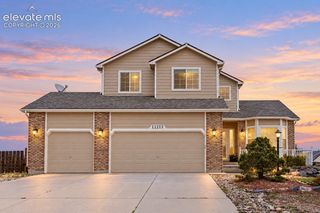
Meticulously Maintained Falcon Highlands Home with Exceptional Features! Welcome to this beautifully maintained 4-bedroom, 4-bathroom home in Falcon Highlands, offering the space, flexibility, and features today's buyers are looking for. The home's stucco exterior has been recently repainted, giving it a fresh, well-cared-for appearance from the moment you arrive. Inside, the home offers a thoughtfully designed layout with generous living space and a finished basement featuring a dedicated Safe Room, complete with the included gun safe. Whether used for secure storage, a private retreat, or additional flexible living space, this area provides a unique feature rarely found in the market. The kitchen is designed for both everyday living and entertaining, featuring two ovens, a gas range, and stainless-steel appliances. The included Electrolux washer and dryer add convenience and value. For added peace of mind, the home includes a Sense-X security system. Outside and in the garage, the property continues to impress with an oversized 3-car garage, plus RV parking—providing plenty of room for vehicles, recreational equipment, and additional storage. And perhaps best of all, this home offers NO HOA and NO metro district, providing homeowners with greater flexibility and avoiding those additional monthly obligations. With its recently refreshed exterior, finished basement, exceptional storage and parking, well-appointed kitchen, security features, and highly desirable no-HOA/no-metro-district setup, this Falcon Highlands property offers a rare combination of comfort, functionality, and value. Schedule your private showing today and discover everything this exceptional home has to offer.
- Listing Status:
- Active
- Data Last Updated:
- October 5, 2026 at 12:16AM
- Listing Office:
- HomeSmart : 303-858-8100
- Listing Agent:
- Austin Reifsteck : 720-468-2641
- Contact:
- 303-858-8100
- MLS ID:
- 5997777
- Other Structures: Concrete
- Parking: Parking spaces: 3
- Roofing: Composite Shingle
- Windows: Vinyl
- HOA Amenities: 0.0Not Applicable
- Originating MLS: Pikes Peak REALTOR® Services
- School District: District 49
- County: El Paso
- Driveway: Concrete
- Zoning: 5312211004
- Fencing: Rear
- Utilities: Electricity ConnectedNatural Gas Connected
- Water: Assoc/Distr
- Sewer: Sewer
- Source: Pikes Peak REALTOR® Services
This listing courtesy of Austin Reifsteck , HomeSmart
Monthly Payment
- Principal & Interest $
- Property Taxes $
- Home Insurance $
- VA Funding Fee $


 New - 1 day ago