6489 Cool Mountain Drive, Colorado Springs, CO 80923
- 4 beds |
- 4 baths |
- 3,109 sqft
 Single-Family Home
  Built in 2003
  6,268sqft lot
 —— car garage
  $169/sqft
  Listed 2 days ago
Property Description
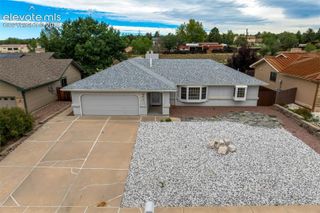
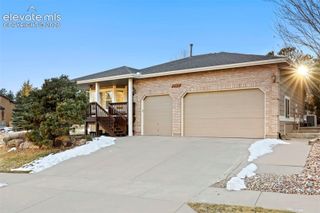
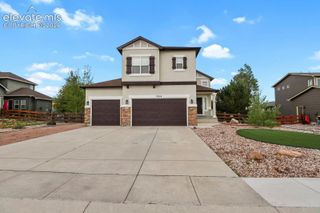
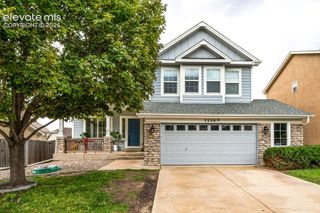
Welcome to this unbelievably beautiful and inviting home in Colorado Springs! Thoughtfully updated and filled with character, this property offers the space, flexibility, and comfort you’ve been looking for. The beautifully refinished hardwood floors feature a natural finish that brings warmth and character throughout the main level. The heart of the home is the spacious kitchen, featuring granite countertops, plenty of cabinet space, and brand-new dishwasher and refrigerator. The kitchen flows naturally into the family room, creating a comfortable space for everyday living and entertaining. Upstairs, you’ll find three bedrooms, including a spacious primary suite with its own full bathroom, plus two additional bedrooms and another full bathroom. The finished basement adds even more versatility with a large additional family room featuring tall ceilings, a fourth bedroom, and another bathroom—perfect for guests, a home office, media room, or additional living space. Outside, enjoy a huge back patio and a spacious yard ready for you to make your own. A backyard shed provides excellent additional storage, while the attached two-car garage offers convenience and functionality. With beautiful refinished hardwood floors, fresh kitchen updates, multiple living spaces, four bedrooms, three bathrooms, a two-car garage, and plenty of outdoor space, this home offers an incredible combination of comfort, style, and opportunity. Come see everything 6489 Cool Mountain Drive has to offer!
- Listing Status:
- Active
- Data Last Updated:
- October 5, 2026 at 12:16AM
- Listing Office:
- Keller Williams Clients Choice Realty : 719-535-0355
- Listing Agent:
- Michael Dubois : 719-337-1641
- Contact:
- 719-535-0355
- MLS ID:
- 3632207
- General: Storage Shed
- Other Structures: Storage ShedCompositeConcrete
- Parking: Parking spaces: 2
- Roofing: Composite Shingle
- HOA Amenities: Covenant EnforcementManagement46.0Quarterly
- Originating MLS: Pikes Peak REALTOR® Services
- School District: District 49
- County: El Paso
- Driveway: Concrete
- Zoning: 5318425007
- Fencing: Rear
- Utilities: Cable ConnectedElectricity ConnectedNatural Gas Connected
- Water: Assoc/Distr
- Sewer: Sewer
- Source: Pikes Peak REALTOR® Services
This listing courtesy of Michael Dubois , Keller Williams Clients Choice Realty
Monthly Payment
- Principal & Interest $
- Property Taxes $
- Home Insurance $
- VA Funding Fee $


 New - 1 day ago