7239 Gardenstone Drive, Colorado Springs, CO 80922
- 4 beds |
- 4 baths |
- 3,363 sqft
 Single-Family Home
  Built in 2004
  6,617sqft lot
 —— car garage
  $174/sqft
  Listed 3 days ago
Property Description
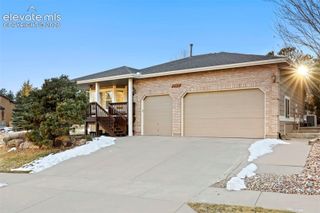
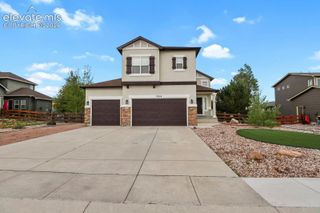
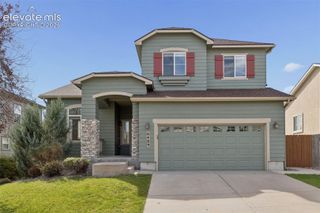
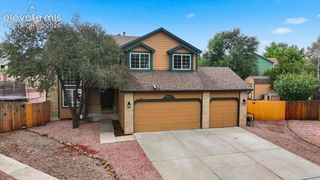
Welcome to 7239! This spacious 4-bedroom, 4-bath home offers three finished levels and an incredibly flexible floor plan with room for everyone. Whether you need space for a growing household, extended family, guests, or separate work and living areas, this home provides plenty of options. Step inside to soaring ceilings and a bright, open layout filled with natural light. The kitchen features abundant cabinetry, generous counter space, stainless steel appliances, and a breakfast bar that opens to the family room, creating a comfortable gathering space for everyday living and entertaining. Upstairs, the spacious primary suite features vaulted ceilings and a private bath with a soaking tub and separate tiled shower. A large open loft adds even more flexibility for a home office, playroom, homework area, or additional living space. The finished walkout basement is ideal for guests or multi-generational living, offering its own bedroom, full bathroom, additional living area, fireplace, and direct access to the backyard patio. Outside, enjoy a large, elevated deck with plenty of room for grilling, dining, and entertaining, along with a lower walkout patio and backyard. With 4 bedrooms, 4 bathrooms, multiple gathering spaces, two fireplaces, a loft, finished walkout basement, deck, patio, and attached two-car garage, 7239 offers the space and versatility to comfortably bring everyone together while still providing room to spread out.
- Listing Status:
- Active
- Data Last Updated:
- October 5, 2026 at 12:16AM
- Listing Office:
- The Hoben Group, LLC : 720-251-3415
- Listing Agent:
- Kelley Bergendahl : 814-573-1539
- Contact:
- 720-251-3415
- MLS ID:
- 8209054
- Other Structures: CompositeCovered
- Parking: Parking spaces: 2
- Roofing: Composite Shingle
- Windows: Vinyl
- HOA Amenities: Common UtilitiesCovenant Enforcement100.0Monthly
- Originating MLS: Pikes Peak REALTOR® Services
- School District: District 49
- County: El Paso
- Driveway: Concrete
- Zoning: 5320321001
- Fencing: Rear
- Utilities: Cable AvailableElectricity ConnectedNatural Gas ConnectedTelephone
- Water: Municipal
- Sewer: Sewer
- Source: Pikes Peak REALTOR® Services
This listing courtesy of Kelley Bergendahl , The Hoben Group, LLC
Monthly Payment
- Principal & Interest $
- Property Taxes $
- Home Insurance $
- VA Funding Fee $


 New - 1 day ago