6485 Whirlwind Drive, Colorado Springs, CO 80923
- 5 beds |
- 5 baths |
- 2,819 sqft
 Single-Family Home
  Built in 1997
  0.35acre lot
 —— car garage
  $188/sqft
  Listed 3 days ago
Property Description
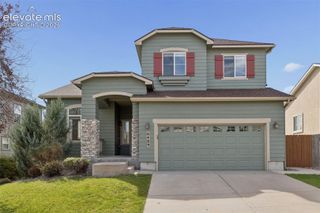
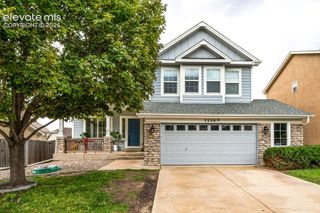
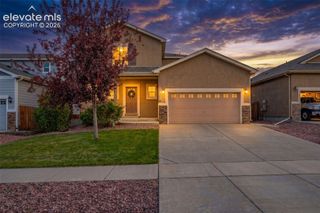
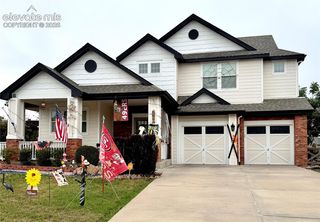
Charming home on a large lot in the quiet cul-de-sac! Walking distance to schools and parks! Custom upgrades throughout the home! New exterior paint and installed jelly lighting! You are greeted right away with a gorgeous stair case with real wood steps, painted risers and wrought iron pickets! The entry sitting area has a two story ceiling and window seat! It opens to the spacious dining area and remodeled kitchen with granite counters, glass cabinet doors, tile wall and upgraded faucet! Stainless steel appliances and walkout to the amazing composite deck and back yard! Wow! The kitchen opens to the two story family room with ample natural light and a cozy fireplace for all seasons! The main level also has an office with French doors and wood floors and a charming half bath with open shelving and tile wall! Upstairs you will find a cozy nook for studying or relaxing and a wonderful private master bedroom retreat plush with vaulted ceiling, sitting area and room for all your large furniture! The spa like master bath has new plank flooring, open shelving, granite counters and upgraded faucets and lighting! Walk in closet is right off the master bath! Two more bedrooms with upgraded flooring and a hall laundry room! The hall bath has granite counters, two sinks and upgraded faucets and lighting! The stairs to the basement are custom with wood flooring and peeled log rails! Your basement is set up for fun with stained concrete flooring, half bath in the hall, custom wet bar with dishwasher and kegerator plumbing, wine glass racks and open shelving! One of the two basement bedrooms is a junior suite with attached three quarter bath! The back yard is a paradise in progress! The play area is complete with tiered landscaping, included play set and trampoline. The horseshoes, shed and dog run are installed. Sprinkler box is in and the drain for your BBall court is ready! Come call this your own! New roof 2 years ago! New A/C!
- Listing Status:
- Active
- Data Last Updated:
- October 5, 2026 at 12:16AM
- Listing Office:
- The Platinum Group : 719-536-4444
- Listing Agent:
- Kathy Loidolt : (719) 641-2977
- Contact:
- 719-536-4444
- MLS ID:
- 4284669
- General: Dog RunShopStorage ShedOther
- Other Structures: Dog RunShopStorage ShedOtherCompositeConcreteCovered
- Parking: Parking spaces: 3
- Roofing: Composite Shingle
- Windows: Vinyl
- HOA Amenities: 0.0Not Applicable
- Originating MLS: Pikes Peak REALTOR® Services
- School District: Colorado Springs 11
- County: El Paso
- Driveway: Concrete
- Zoning: 6313310050
- Fencing: Rear
- Utilities: Cable ConnectedElectricity ConnectedNatural Gas Connected
- Water: Municipal
- Sewer: Sewer
- Source: Pikes Peak REALTOR® Services
This listing courtesy of Kathy Loidolt , The Platinum Group
Monthly Payment
- Principal & Interest $
- Property Taxes $
- Home Insurance $
- VA Funding Fee $


 New - 19 hours ago