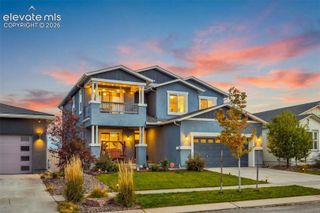
6688 Myrtle Creek Drive, Colorado Springs, CO 80927
- 5 beds |
- 4 baths |
- 2,717 sqft
 Single-Family Home
  Built in 2009
  4,439sqft lot
 —— car garage
  $202/sqft
  Listed 1 day ago
Property Description
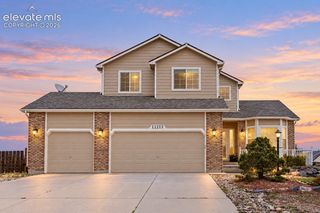
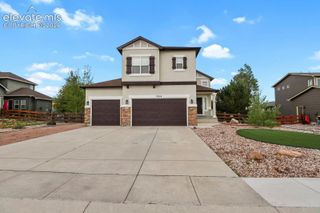
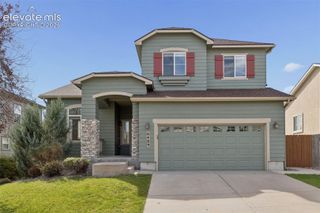
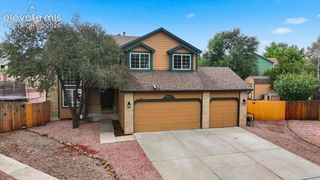
Step inside to a light-filled main level where rich wide-plank floors sweep through an open, effortless layout designed for the way you live. At its center is a showpiece kitchen: sleek slate-toned cabinetry set against gleaming white counters, a generous center island, a gas cooktop, under-cabinet lighting, stainless appliances, a crisp subway tile backsplash, and a pantry that keeps everything within reach. Glass-front display cabinets and a custom built-in buffet set the stage for effortless entertaining, from relaxed weeknight dinners to memorable holiday gatherings. The dining area flows gracefully into the inviting living room, where a striking white brick fireplace creates a warm, timeless focal point. Slide open the door to the elevated deck and savor fresh mountain air with your morning coffee, fire up the grill, or settle in as a brilliant Colorado sunset paints the sky. When it's time to unwind, retreat to the serene primary suite, where an elegant coffered ceiling rises overhead and breathtaking Front Range views fill the window. Waking up to the mountains never gets old. Downstairs, the beautifully finished walk-out basement offers room to live your way: lively game nights, cozy movie marathons, a quiet home office, or a private haven for guests. It opens directly to a sheltered covered patio and a lush, low-maintenance turf yard, so the outdoors is always part of the plan. Out front, there is no neighbor looking back at you, only peaceful green open space and a winding trail directly across the street, ready for a sunrise walk or a twilight stroll. Banning Lewis Ranch is one of the most sought-after communities in Colorado Springs, with a sparkling pool, a fitness center, scenic parks, miles of trails, and a vibrant calendar of community events all year long. Spend sun-soaked afternoons poolside, squeeze in a workout minutes from your door, and meet friends at the next neighborhood gathering.
- Listing Status:
- Active
- Data Last Updated:
- October 5, 2026 at 12:16AM
- Listing Office:
- The Platinum Group : 719-536-4444
- Listing Agent:
- Tarema Riddle : 719-761-0400
- Contact:
- 719-536-4444
- MLS ID:
- 1223215
- Other Structures: CompositeConcreteCovered
- Parking: Parking spaces: 2
- Roofing: Composite Shingle
- Windows: Vinyl
- HOA Amenities: Trash RemovalOtherSee Show/Agent Remarks0.0Not Applicable
- Originating MLS: Pikes Peak REALTOR® Services
- School District: District 49
- County: El Paso
- Driveway: Concrete
- Zoning: 5309311019
- Fencing: Rear
- Utilities: Electricity ConnectedNatural Gas Connected
- Water: Municipal
- Sewer: Sewer
- Source: Pikes Peak REALTOR® Services
This listing courtesy of Tarema Riddle , The Platinum Group
Monthly Payment
- Principal & Interest $
- Property Taxes $
- Home Insurance $
- VA Funding Fee $

 New - 1 day ago