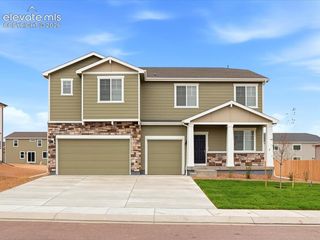
10884 Rolling Ranch Drive, Peyton, CO 80831
- 5 beds |
- 4 baths |
- 2,627 sqft
 Single-Family Home
  Built in 2026
  6,665sqft lot
 —— car garage
  $220/sqft
  Listed 2 days ago
Property Description
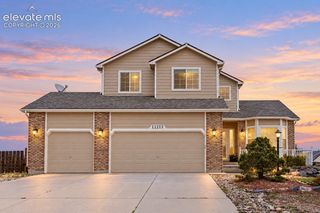
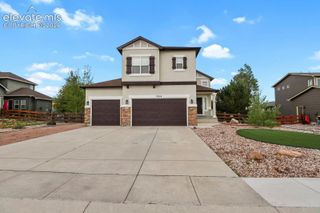
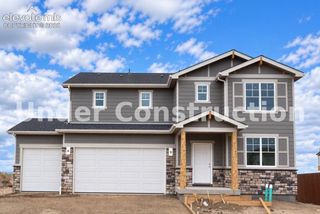
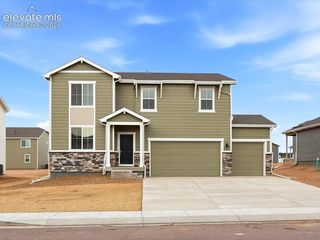
Beautiful two-story home that shows well, backs to open space, and will appeal to many buyers. The kitchen is nicely appointed with a prep/breakfast bar, double ovens, gas cooktop, dishwasher, disposal and 42" upper cabinets with molding. There is also a spacious walk-in pantry! The kitchen is open to a dining area that can accomodate a larger table. This area is flooded with natural light from the sliding door and windows and provides easy access to the outside patio with installed gas line for grilling or patio heaters. The livinng area flows from the dining room and makes the whole space perfect for gatherings. The living and dining area are accentuated by 9' ceilings and there is luxury vinyl plank flooring throughout the main level. The main laundry is on this level as well as is a powder room. The upper level provides four bedrooms, including a primary suite with double vanities, large shower, toilet room and walk-in closet. There is a second full bath on this level as well. In the finished basement there is one bedroom, a full bath and a spacious rec room area. This home also has air conditioning and the entry foyer offers a bench and convenient coat hooks. A highlight of this home is its location! Situated on a lot next to and backing up to open space and providing some mountain views, it is a peaceful setting with easy access to the best amenities.
- Listing Status:
- Active
- Data Last Updated:
- October 5, 2026 at 2:18AM
- Listing Office:
- Campbell Homes, LLC : 719-499-4201
- Listing Agent:
- Manuel Rodrigues : (719) 499-4201
- MLS ID:
- 6796545
- Other Structures: Concrete
- Parking: Parking spaces: 3
- Roofing: Composite Shingle
- Windows: Vinyl
- HOA Amenities: Club HouseExercise RoomGreen AreasLake/PondPlaygroundPoolRecreation RoomSpaCovenant EnforcementManagement100.0Annual
- Originating MLS: Pikes Peak REALTOR® Services
- School District: District 49
- County: El Paso
- Driveway: Concrete
- Zoning: 4220312011
- Fencing: RearOther
- Utilities: Cable ConnectedElectricity ConnectedNatural Gas ConnectedTelephone
- Water: Assoc/Distr
- Sewer: Sewer
- Source: Pikes Peak REALTOR® Services
This listing courtesy of Manuel Rodrigues , Campbell Homes, LLC
Monthly Payment
- Principal & Interest $
- Property Taxes $
- Home Insurance $
- VA Funding Fee $


 New - 1 day ago