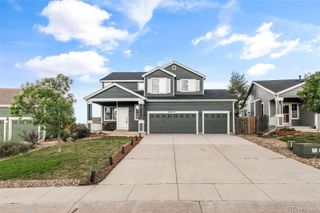
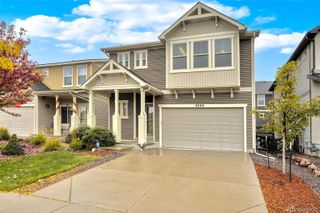
8183 Gladwater Road, Peyton, CO 80831
- 5 beds |
- 4 baths |
- 2,640 sqft
 Single-Family Home
 Built in 2001
 6,970sqft lot
 2 car garage
 $180/sqft
 Listed 1 month ago
Property Description
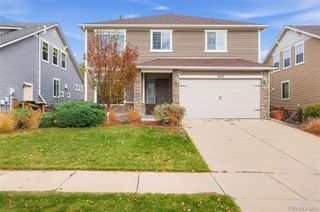
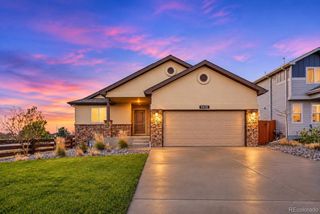
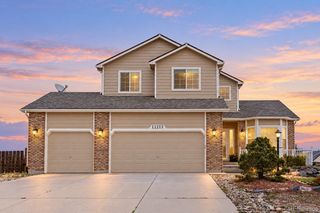
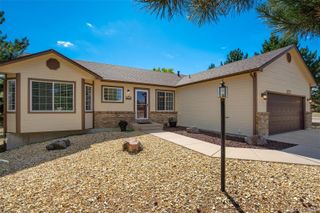
Beautifully remodeled with mountain views and a thoughtfully designed backyard, this 5-bed, 4-bath Woodmen Hills home offers modern updates and nearby recreation. A new roof with impact-resistant shingles and a newer furnace add to its appeal. The main level features a spacious family room and an inviting living room with a wood-burning fireplace. The updated kitchen shines with all-new stainless steel appliances, while a half bath sits near the attached 2-car garage. Upstairs are three beds, including a primary suite with a remodeled bath and large walk-in closet, plus two additional beds and a full bath. The fully finished basement adds two more beds, a full bath, and a large family room—offering space for guests, a media room, or additional living space. Step outside to enjoy views of Pikes Peak and Cheyenne Mountain. Spend time by the fish pond, unwind beneath the hot tub gazebo, or gather on the relaxing patio. The location offers an everyday convenience: Woodmen Hills Elementary School and a disc golf course are across the road behind the home, with walking paths providing access to both. Horseshoe Park’s playground is also nearby, across Gladwater Road, with walking paths connecting to the park. Whether walking to school, heading out for disc golf, or enjoying the playground, there are several reasons to leave the car at home. The middle and high schools are approximately a 12-min bike ride away along flat routes, and the recreation center is approximately a 7-min bike ride away, based on the seller’s experience. Woodmen Hills residents enjoy amenities including a fitness center and two pools. The location also provides access to Schriever and Peterson Space Force Bases, with Fort Carson and the Air Force Academy among the region’s additional military installations. Updated living spaces, mountain views, and nearby trails and recreation bring together comfort, convenience, and Colorado living.
- Listing Status:
- Active
- Date Added:
- October 1, 2026
- Data Last Updated:
- November 19, 2026 at 6:06AM
- Listing Office:
- Flat Rate Realty Group LLC : Homes@FlatRateRealtyGroup.com,719-283-9098
- Listing Agent:
- Frank Griffin :
- Contact:
- Homes@FlatRateRealtyGroup.com,719-283-9098
- MLS ID:
- 6054308

- General: Rain GuttersSpa/Hot Tub
- Roofing: Composition
- General: FrameTwo
- Originating MLS: REcolorado
- School District: District 49
- County: El Paso
- Zoning: RS-500043061-16-014
- View: Mountain(s)
- Fencing: Full
- Utilities: Electricity ConnectedNatural Gas Connected
- Water: Public
- Sewer: Public Sewer
- Source: REcolorado
This listing courtesy of Frank Griffin , Flat Rate Realty Group LLC
Monthly Payment
- Principal & Interest $
- Property Taxes $
- Home Insurance $
- VA Funding Fee $