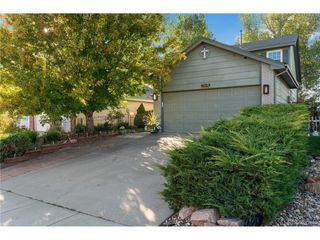
8284 Longleaf Ln, Colorado Springs, CO 80927
- 4 beds |
- 3 baths |
- 2,632 sqft
 Single-Family Home
 Built in 2014
 3,049sqft lot
 2 car garage
 $171/sqft
 Listed 8 days ago
Property Description
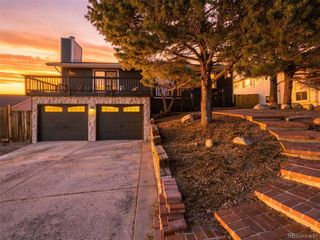
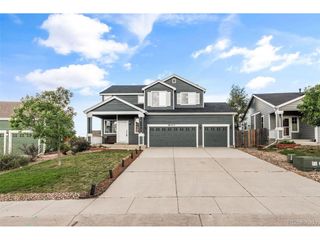
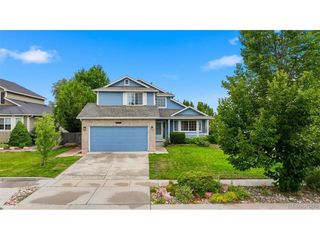
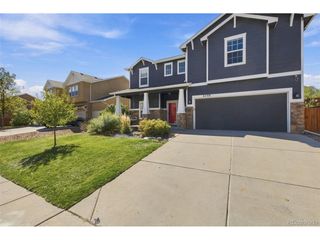
RARE 2.25% VA ASSUMABLE MORTGAGE! IMMACULATE, MOVE-IN READY HOME IN BANNING LEWIS RANCH! An exceptional opportunity to own a beautifully maintained, thoughtfully upgraded home in one of Colorado Springs' most desirable master-planned communities-with the potential to assume an existing VA mortgage at an incredible 2.25% interest rate, subject to lender approval and qualification! From the moment you enter, you'll appreciate the abundant natural light, inviting open-concept floor plan, and exceptional pride of ownership. Designed for effortless everyday living and entertaining, the spacious kitchen features a center island, generous cabinetry, abundant pantry storage, and direct access to a beautifully landscaped, low-maintenance backyard. Brand new carpet and padding throughout. Upstairs, the expansive primary suite offers a relaxing escape with a private ensuite bath, oversized walk-in shower, and impressively spacious walk-in closet. The finished basement adds valuable versatility with a generous second living area, plus substantial unfinished space offering the potential for a fifth bedroom, home office, fitness room, or additional living space. SMART HOME FEATURES & ENERGY-EFFICIENT UPGRADES! Enjoy the convenience of solar panels installed in 2018 (paid off), smart thermostat, smart door lock, app-controlled Chamberlain garage door, smart sprinkler system, and Ring video doorbell. RESORT-STYLE LIVING IN BANNING LEWIS RANCH! Experience an exceptional community lifestyle with two swimming pools, fitness center, clubhouse, pickleball and basketball courts, miles of scenic walking and biking trails, neighborhood parks, and nearby schools. Beautifully maintained, loaded with modern conveniences, and offering an exceptionally attractive financing opportunity, this home delivers an outstanding combination of comfort, lifestyle, and value.
- Listing Status:
- Pending
- Data Last Updated:
- October 23, 2026 at 11:21PM
- Listing Office:
- The Platinum Group : JenniDionRealtor@gmail.com,719-203-0293
- Listing Agent:
- Jennifer Dion : 719-203-0293
- Contact:
- JenniDionRealtor@gmail.com,719-203-0293
- MLS ID:
- 2961334

- General: Eat-in KitchenOpen FloorplanPantryWalk-In Closet(s)
- Appliances: Self Cleaning OvenDishwasherRefrigeratorWasherDryerMicrowaveDisposalFire Alarm
- Basement: Partially FinishedRadon Test Available
- A/C: Central AirCeiling Fan(s)
- Heating: Forced Air
- Eco/Green Feature: Solar Hot WaterWindowsHigh Efficiency FurnaceThermostat
- General: Sprinkler System
- Style: Chalet
- Other Structures: Patio
- Parking: Attached
- Roofing: Composition
- Windows: Window Coverings
- General: FrameVinyl SidingTwo
- HOA Amenities: ClubhousePoolPlaygroundFitness CenterTrashSnow Removal92.0Monthly
- Originating MLS: ires
- School District: Falcon District 49
- County: El Paso
- Zoning: PDZ AO
- Fencing: Partial
- Utilities: Electricity AvailableCable Available
- Water: Public
- Sewer: Public Sewer
- Source: ires
- Exclusions: Seller's personal property
This listing courtesy of Jennifer Dion , The Platinum Group
Monthly Payment
- Principal & Interest $
- Property Taxes $
- Home Insurance $
- VA Funding Fee $

 New - 18 hours ago