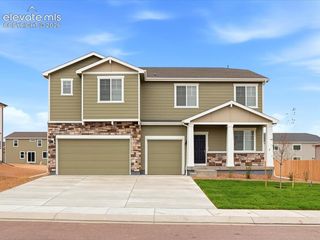
8653 Palo Alto Way, Colorado Springs, CO 80908
- 4 beds |
- 3 baths |
- 2,923 sqft
 Single-Family Home
  Built in 2026
  8,250sqft lot
 —— car garage
  $264/sqft
  Listed 5 days ago
Property Description
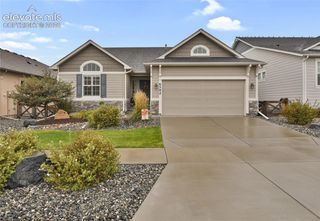
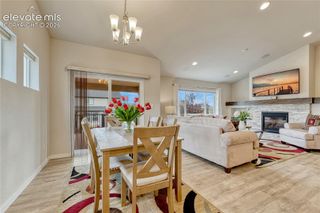
The charming ranch home offers 4 bedrooms, 3 full baths and a 3-car garage, ideally situated on a desirable corner lot with beautiful landscaping and fencing. The open-concept design features a spacious kitchen with upgraded cabinetry, stainless steel appliances, a large center island and a bright dining nook. The great room is warm and inviting with a stunning floor-to-ceiling fireplace and large windows that fill the space with natural light. Just off the main living area, a huge sliding door opens to a covered patio, creating an extended outdoor living space ideal for relaxing or entertaining. The main level also includes convenient laundry room near the garage entrance, two secondary bedrooms with a shared full bath and a private primary suite. The primary suite provides a peaceful retreat with dual vanities, a walk-in shower and a generous walk-in closet. The finished basement adds a large recreation room, a private guest bedroom, and a full bath. Additional highlights include custom closets with built-in shoe racks, a tankless water heater and a 96% efficiency rated furnace, combining comfort, style and functionality throughout.
- Listing Status:
- Active
- Data Last Updated:
- October 5, 2026 at 4:18AM
- Listing Office:
- American Legend Homes Brokerage LLC : 972-410-5713
- Listing Agent:
- Parker Bright : (214) 500-4973
- MLS ID:
- 4739325
- Other Structures: Concrete
- Parking: Parking spaces: 3
- Roofing: Composite Shingle
- HOA Amenities: Covenant EnforcementTrash Removal120.0Quarterly
- Originating MLS: Pikes Peak REALTOR® Services
- School District: Academy-20
- County: El Paso
- Driveway: Concrete
- Zoning: 5233401009
- Fencing: Rear
- Utilities: Electricity AvailableNatural Gas Available
- Water: Assoc/Distr
- Sewer: Sewer
- Source: Pikes Peak REALTOR® Services
This listing courtesy of Parker Bright , American Legend Homes Brokerage LLC
Monthly Payment
- Principal & Interest $
- Property Taxes $
- Home Insurance $
- VA Funding Fee $


 New - 1 day ago