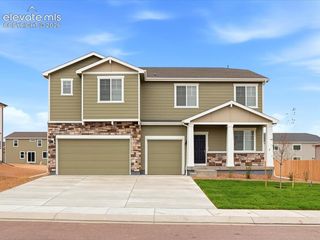
6369 Lochside View, Colorado Springs, CO 80927
- 4 beds |
- 3 baths |
- 3,232 sqft
 Single-Family Home
  Built in 2021
  5,776sqft lot
 —— car garage
  $213/sqft
  Listed 5 days ago
Property Description
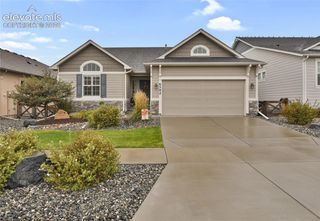
A move-in-ready Wonderful Classic Homes “Savannah” model located in The Retreat at Banning Lewis Ranch, a vibrant 55+ low maintenance gated community. It offers exceptional amenities: 10,000 sqft rec center w/ clubhouse, fitness center, swimming pool, pickleball courts, bocce ball, golf simulator, 75+ acres of trails, parks/open space & dog park, offering you many social activities. A spacious floor plan features vaulted ceilings, custom window coverings, upgraded wrought iron & stained wood staircase, & gas fireplace w/ wraparound wood mantle. The gourmet eat-in kitchen is spectacular, showcasing the large island w/ a single basin composite sink, upgraded soft-close cabinetry w/ under-cabinet lighting, stainless-steel appliances, & walk-in pantry. The main floor includes a vaulted ceiling in the guest bedroom, a full bath, laundry room (w/ additional built-in storage), built-in drop zone, plus an additional room that can be used as formal dining, den, or office. The 5-piece luxury primary suite includes a soaking tub, double vanity, frameless shower, and a barn door for added privacy. The primary closet is custom designed for maximum utilization. Notable upgrades: storm door, keyless entry, App controlled thermostat, recirculating hot water pump, air conditioning, upgraded lighting & ceiling fans, custom closet storage in each bedroom, upgraded cabinets in all baths, concrete walkway w/ space for trash & recycle bins, storage under staircase, extended concrete on rear patio w/ gas BBQ bib, & low maintenance landscape design. The finished garage is painted, includes storage racks, and the extended length allows room for parking longer vehicles while leaving room for bikes and a workbench area. The spacious basement w/ its 9-ft ceilings includes 2 bedrooms, a full bath, a large family room plumbed for a wet bar, & a large unfinished room used for exercise and additional storage. Metro dues include front yard maintenance, trash service & snow removal to your doorstep.
- Listing Status:
- Active
- Data Last Updated:
- October 5, 2026 at 3:15AM
- Listing Office:
- The Resource Group : 303-995-4742
- Listing Agent:
- Denice Niethammer : 303-995-4742
- Contact:
- 303-995-4742
- MLS ID:
- 8099759
- Other Structures: Concrete
- Parking: Parking spaces: 2
- Roofing: Composite Shingle
- Windows: Vinyl
- HOA Amenities: Club HouseExercise RoomGated CommunityGreen AreasLandscape MaintenancePoolQual as a 55+ CommRacquetballSpa0.0Not Applicable
- Originating MLS: Pikes Peak REALTOR® Services
- School District: District 49
- County: El Paso
- Driveway: Concrete
- Zoning: 5315201045
- Fencing: Rear
- Utilities: Electricity ConnectedNatural Gas Connected
- Water: Assoc/DistrMunicipal
- Sewer: Sewer
- Source: Pikes Peak REALTOR® Services
This listing courtesy of Denice Niethammer , The Resource Group
Monthly Payment
- Principal & Interest $
- Property Taxes $
- Home Insurance $
- VA Funding Fee $


 New - 1 day ago