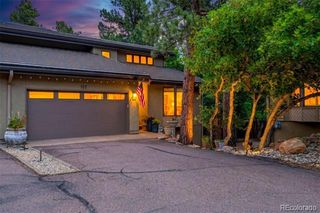
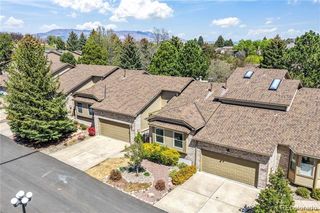
111 Miramar Drive, Colorado Springs, CO 80906
- 3 beds |
- 3 baths |
- 3,240 sqft
 Town Home
  Built in 1981
  3,049sqft lot
 2 car garage
  $193/sqft
  Listed 25 days ago
Property Description
Nestled in a charming townhome community within walking distance of Big Stratton Reservoir, this well-maintained home offers the perfect blend of modern amenities and low-maintenance living. Located near The Broadmoor Resort, Quail Lake, Cheyenne Mountain, North Cheyenne Cañon Park, world-class golf, shopping, dining, parks, trails, top-rated schools, military installations, and downtown Colorado Springs, you'll enjoy the very best of Colorado Springs right outside your door. Designed for convenient main-level living, this three-bedroom, three-bathroom home with an attached two-car garage has been thoughtfully updated with an F-Wave Class 4 Shingled roof, radon mitigation system, refinished hardwood floors, upgraded kitchen (featuring stainless steel appliances, granite countertops, and custom cabinets), washer and dryer, remodeled bathrooms, two fireplaces (one wood burning and one gas) with brick surrounds, custom basement and garage storage, custom window treatments, two wet-bars (one on each level), walk-in closets, enclosed patio (with three access points and fabric sun shade), and solid-core doors. Walking through the front door, you will immediately appreciate the open-concept living this home showcases. The main-level features soaring vaulted ceilings, an expansive living room (highlighting a wood-burning fireplace, wet-bar, and access to the private patio), a spacious eat-in kitchen, the laundry room, the garage, the primary suite (complete with a walk-in closet and a 5-piece en-suite bathroom), the secondary bedroom, and a full bathroom, all providing comfortable accommodations for you, your family, and guests. Making your way to the basement, you will enjoy the oversized family room (with built-ins and a gas fireplace), a second wet-bar, the third bedroom and bathroom, as well as ample storage. Whether you are seeking a primary residence or a seasonal retreat in one of Colorado Springs' most desirable locations, this home is one you won't want to miss.
- Listing Status:
- Active
- Date Added:
- September 10, 2026
- Data Last Updated:
- October 5, 2026 at 7:08AM
- Listing Office:
- eXp Realty, LLC : realtormichellefisher@gmail.com,719-322-6467
- Listing Agent:
- Michelle Fisher :
- Contact:
- realtormichellefisher@gmail.com,719-322-6467
- MLS ID:
- 5569459

- Other Structures: Front PorchPatioCovered
- Parking: Concrete
- Roofing: Composition
- General: BrickOtherOne
- HOA Amenities: Maintenance GroundsSnow RemovalTrash595.0Monthly
- Originating MLS: REcolorado
- School District: Cheyenne Mountain 12
- County: El Paso
- Zoning: PDZ64312-05-034
- Utilities: Electricity ConnectedNatural Gas Connected
- Water: Public
- Sewer: Public Sewer
- Source: REcolorado
This listing courtesy of Michelle Fisher , eXp Realty, LLC
Monthly Payment
- Principal & Interest $
- Property Taxes $
- Home Insurance $
- VA Funding Fee $