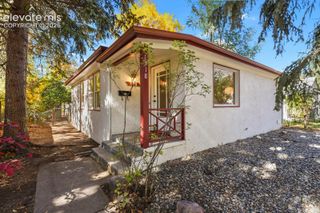
1110 Florence Avenue, Colorado Springs, CO 80905
- 3 beds |
- 1 bath |
- 894 sqft
 Single-Family Home
 Built in 1956
 6,098sqft lot
 —— car garage
 $302/sqft
 Listed 6 days ago
Property Description
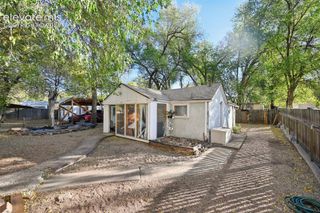
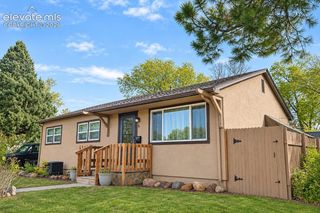
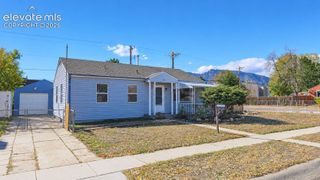
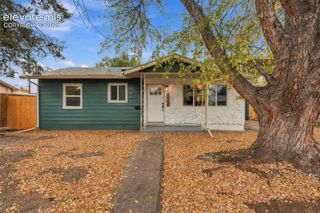
Discover the comfort and convenience of single-level living! Situated on a 6,100-square-foot lot in the established Stratton Meadows neighborhood, this inviting 3-bedroom, 1-full-bath home offers 894 square feet of thoughtfully arranged living space. Step inside to a welcoming living room featuring attractive wood-look flooring, natural light, and a comfortable setting for relaxing or gathering with friends. The eat-in kitchen offers tile flooring, stainless steel appliances, warm wood cabinetry, recessed lighting, and direct access to the backyard patio, making everyday meals and outdoor entertaining easy. Three bedrooms provide flexibility for guests, a home office, or personal retreats, while the full bathroom features tile flooring and a tiled tub/shower surround. Additional highlights include vinyl windows, custom blinds, ceiling fans, a dedicated laundry area, fresh interior paint, and updated flooring. Outside, the flat, usable backyard offers plenty of room for gardening, pets, outdoor activities, or creating your own inviting outdoor retreat. Conveniently located near Meadows Park, shopping and dining along the South Nevada corridor, and downtown Colorado Springs, this home combines comfortable living with easy access to everyday amenities. Whether you're looking for your first home, a simpler lifestyle, or an investment opportunity, offers versatility, convenience, and room to make it your own!
- Listing Status:
- Active
- Data Last Updated:
- November 19, 2026 at 3:17AM
- Listing Office:
- The Daniels Team, LLC : (719) 297-7330
- Listing Agent:
- Alan Daniels CDPE : (719) 357-8550
- Contact:
- (719) 297-7330
- MLS ID:
- 4075957
- Other Structures: Other
- Parking: Parking spaces: 0
- Roofing: Composite Shingle
- Windows: Vinyl
- HOA Amenities: 0.0Not Applicable
- Originating MLS: Pikes Peak REALTOR® Services
- School District: Harrison-2
- County: El Paso
- Zoning: 6429312025
- Fencing: FrontOther
- Utilities: Electricity ConnectedNatural Gas Connected
- Water: Municipal
- Sewer: Sewer
- Source: Pikes Peak REALTOR® Services
This listing courtesy of Alan Daniels CDPE , The Daniels Team, LLC
Monthly Payment
- Principal & Interest $
- Property Taxes $
- Home Insurance $
- VA Funding Fee $

 New - 8 hours ago