1115 W Nolte Drive, Colorado Springs, CO 80916
- 3 beds |
- 2 baths |
- 1,736 sqft
 Single-Family Home
  Built in 1978
  9,100sqft lot
 —— car garage
  $230/sqft
  Listed 1 month ago
Property Description
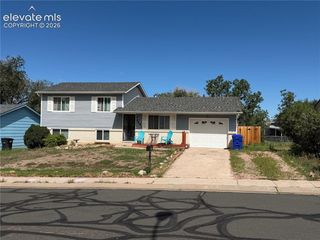
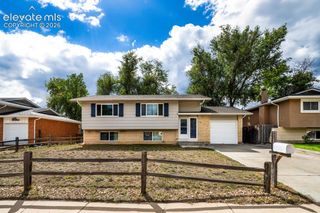
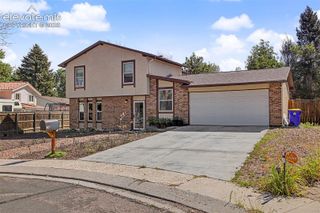
Space, versatility, storage, and a convenient Colorado Springs location come together at ! Situated on a .21-acre corner lot in Pikes Peak Panorama, this 3-bedroom, 2-bath bi-level offers nearly 1,950 finished square feet plus an impressive combination of indoor and outdoor spaces designed to adapt to the way you live. Step inside to a bright upper level where the living and dining areas flow into a functional kitchen featuring abundant cabinetry, generous granite counters, a breakfast bar, and included appliances. The upper level also offers two bedrooms, including the primary bedroom, along with a full bath. Downstairs, discover even more room to spread out with a spacious family room anchored by a wood-burning fireplace, an additional bedroom, 3/4 bath, and laundry area—creating excellent flexibility for guests, hobbies, a home office, or everyday living. One of this home's standout features is the enclosed sunroom, surrounded by windows and offering a flexible bonus space with direct access to the backyard. Outside, mature trees provide welcome shade across the fenced yard, mountain views add another Colorado touch to the setting. Abundant storage and garage space! In addition to the attached garage, the property includes a detached garage/workshop with extensive storage and workspace, along with additional covered storage areas—an uncommon amount of flexibility for vehicles, tools, outdoor equipment, hobbies, and projects. The wide driveway adds even more practicality. The location makes everyday Colorado Springs living convenient. Nearby Panorama Park offers 13.5 acres of recreation, including a splash pad, playground, bike park, skate features, climbing boulder, sports field, fitness stations, and event lawn. Easy access toward Powers Boulevard connects you with shopping, dining, services, convenient for access to area military installations, including Peterson Space Force Base and Fort Carson. Come see the possibilities in person!
- Listing Status:
- Active
- Data Last Updated:
- October 5, 2026 at 7:16AM
- Listing Office:
- Pulse Real Estate Group LLC : 719-399-0000
- Listing Agent:
- Scott Coddington : (719) 238-3536
- Contact:
- 719-399-0000
- MLS ID:
- 7699293
- General: Storage Shed
- Other Structures: Storage Shed
- Parking: Parking spaces: 3
- Roofing: Composite Shingle
- Windows: AluminumVinyl
- HOA Amenities: 0.0Not Applicable
- Originating MLS: Pikes Peak REALTOR® Services
- School District: Harrison-2
- County: El Paso
- Driveway: Concrete
- Zoning: 6424302005
- Fencing: Rear
- Utilities: Electricity ConnectedNatural Gas Connected
- Water: Municipal
- Sewer: Sewer
- Source: Pikes Peak REALTOR® Services
This listing courtesy of Scott Coddington , Pulse Real Estate Group LLC
Monthly Payment
- Principal & Interest $
- Property Taxes $
- Home Insurance $
- VA Funding Fee $


 New - 16 hours ago