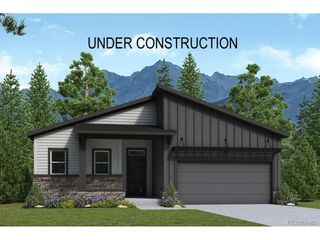
1125 Crystal Basin Dr, Colorado Springs, CO 80921
- 5 beds |
- 3 baths |
- 4,159 sqft
 Single-Family Home
 Built in 2008
 9,148sqft lot
 2 car garage
 $192/sqft
 Listed 1 day ago
Property Description
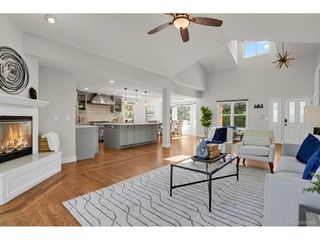
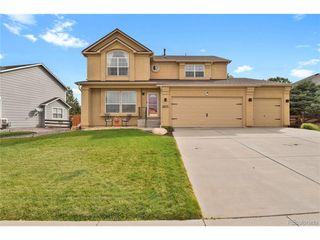
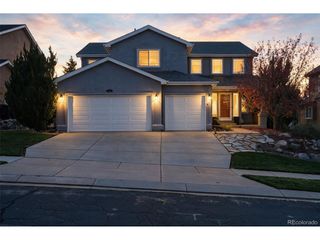
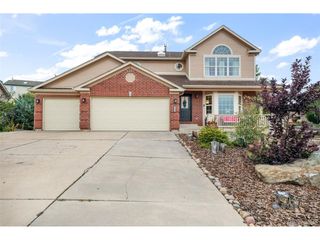
Located in sought-after Flying Horse, this inviting ranch enjoys a pond and open space behind the home, with incredible views of Pikes Peak. The flexible floor plan offers comfortable main-level living, with wood floors, ceilings over nine feet, abundant natural light, and a spacious great room featuring built-ins and a gas fireplace. A separate formal dining room is ready for gatherings, while the gourmet kitchen keeps everyone connected with granite countertops, stainless steel appliances, double ovens, a large island with seating, and an adjoining eat-in area. The main-level primary suite is a peaceful retreat with mountain and pond views, a walk-in closet, and a five-piece bath with dual vanities, a soaking tub, and separate shower. A second bedroom and full bath, plus convenient laundry and a mud area, complete the main floor. The finished walk-out basement adds three bedrooms, each with a walk-in closet, a full bath, and a spacious family room with wet bar that is ideal for movie nights, guests, hobbies, or recreation. Outside, relax on the composite deck or covered lower-level patio, and enjoy the fenced backyard on an approximately 9,000-square-foot lot. With more than 4,100 finished square feet, five bedrooms, three full baths, and an attached two-car garage, this home offers room to gather and space to spread out. North Colorado Springs location provides convenient access to I-25, the U.S. Air Force Academy, trails, parks, schools, shopping, and dining.
- Listing Status:
- Active
- Data Last Updated:
- October 23, 2026 at 9:20PM
- Listing Office:
- Dalton Wade Inc : jenniferpatchen@outlook.com,253-820-0835
- Listing Agent:
- Jennifer Patchen : 253-820-0835
- Contact:
- jenniferpatchen@outlook.com,253-820-0835
- MLS ID:
- 9520596

- General: Sprinkler SystemBalcony
- Other Structures: DeckPatio
- Parking: Attached
- Roofing: Fiberglass
- Windows: Window Coverings
- General: FrameStoneStuccoOne
- HOA Amenities: PlaygroundParkTrash65.0Monthly
- Originating MLS: ires
- School District: Academy 20
- County: El Paso
- Zoning: PDZ
- View: Mountain(s)Water
- Fencing: Fenced
- Utilities: Electricity AvailableCable Available
- Water: Public
- Sewer: Public Sewer
- Source: ires
- Exclusions: House is staged - Staging furnitureartworkdecorrugslampslinensand accessories provided by the staging company do not convey.
This listing courtesy of Jennifer Patchen , Dalton Wade Inc
Monthly Payment
- Principal & Interest $
- Property Taxes $
- Home Insurance $
- VA Funding Fee $

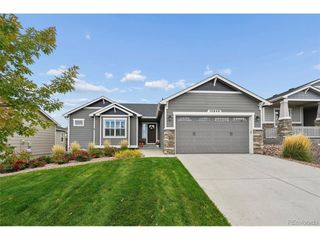
 New - 1 day ago